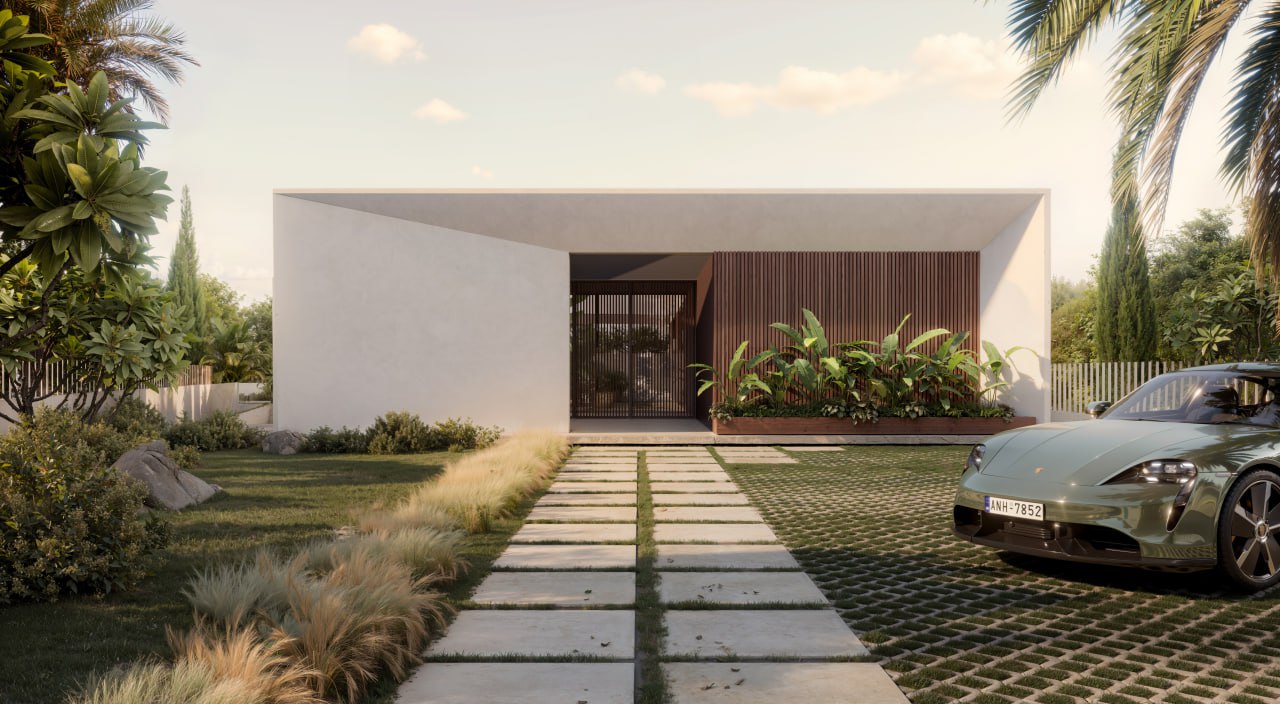
ELITE – RESIDENTIAL PROJECT 1ST LINE GOLF COURSE 610 M2
ELITE
Modern villa with golf course view
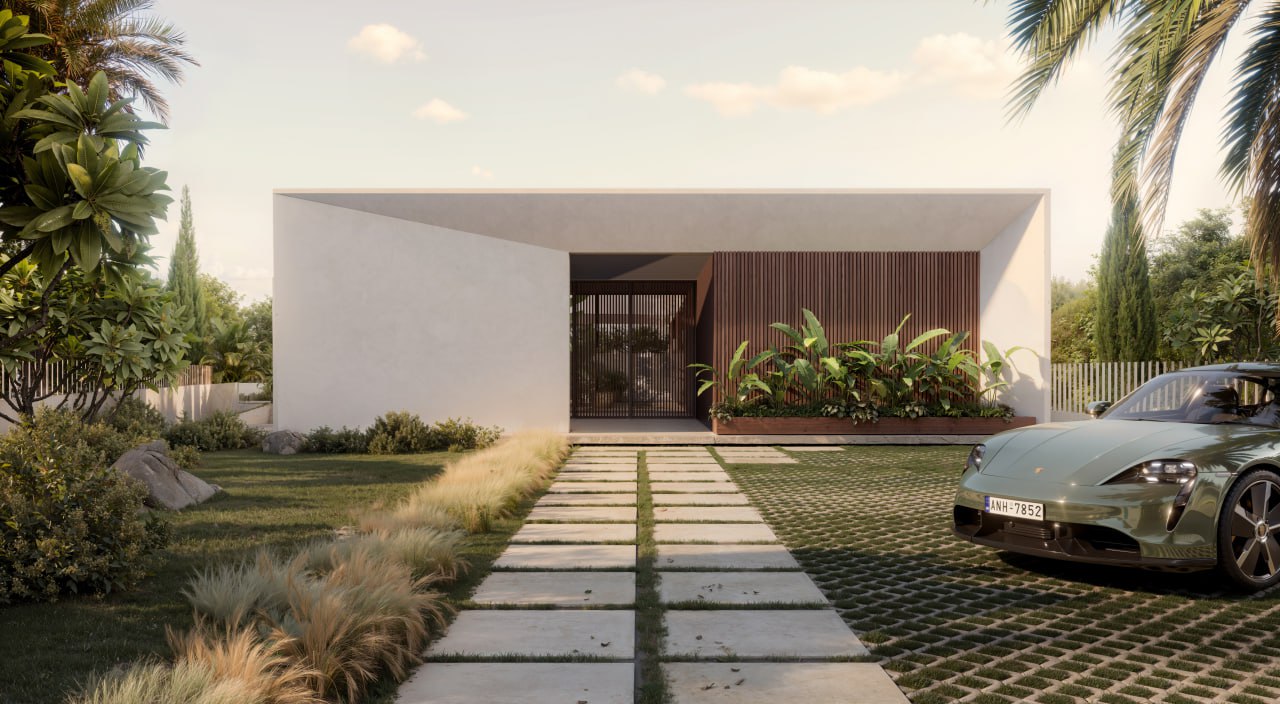
Minimalist, modern detached house next to a golf course and an exclusive residential complex - just 20 minutes from the city center.
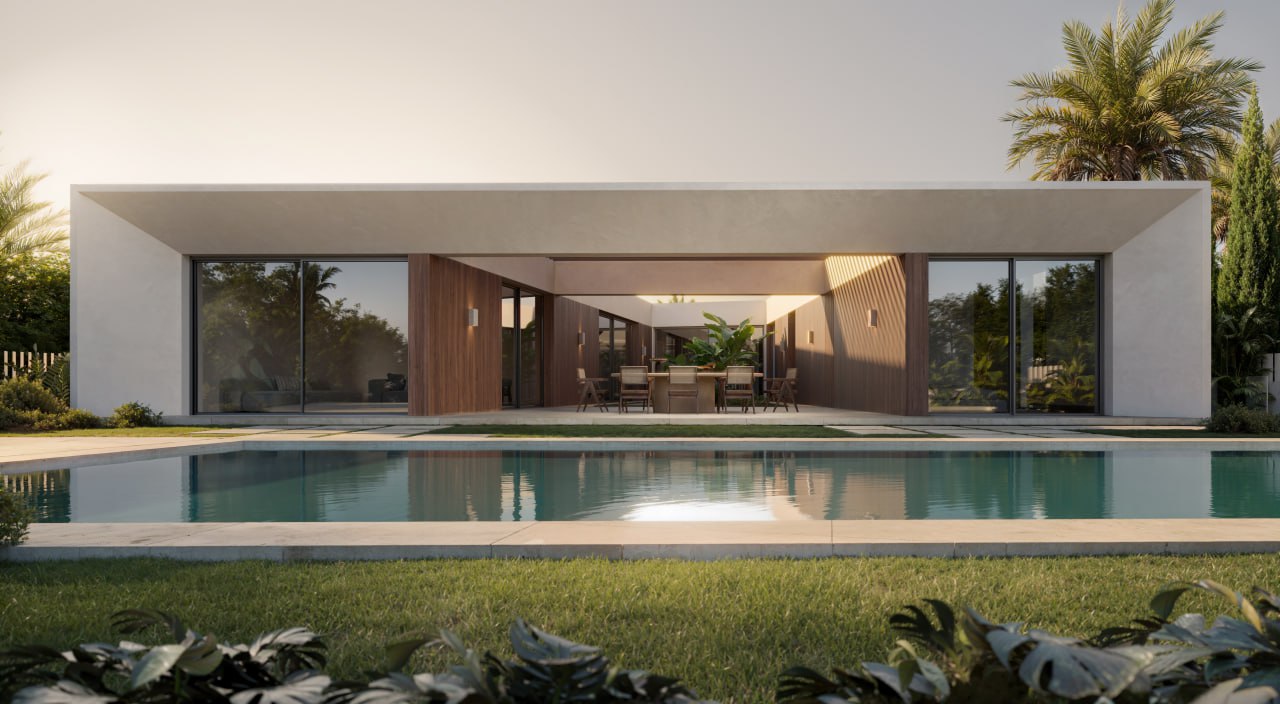
Total building area: 608.6 m² · Usable area: 511.7 m²
Area: 1239 m²
4 bedrooms with private bathrooms · Spacious living area + central patio (51 m²)
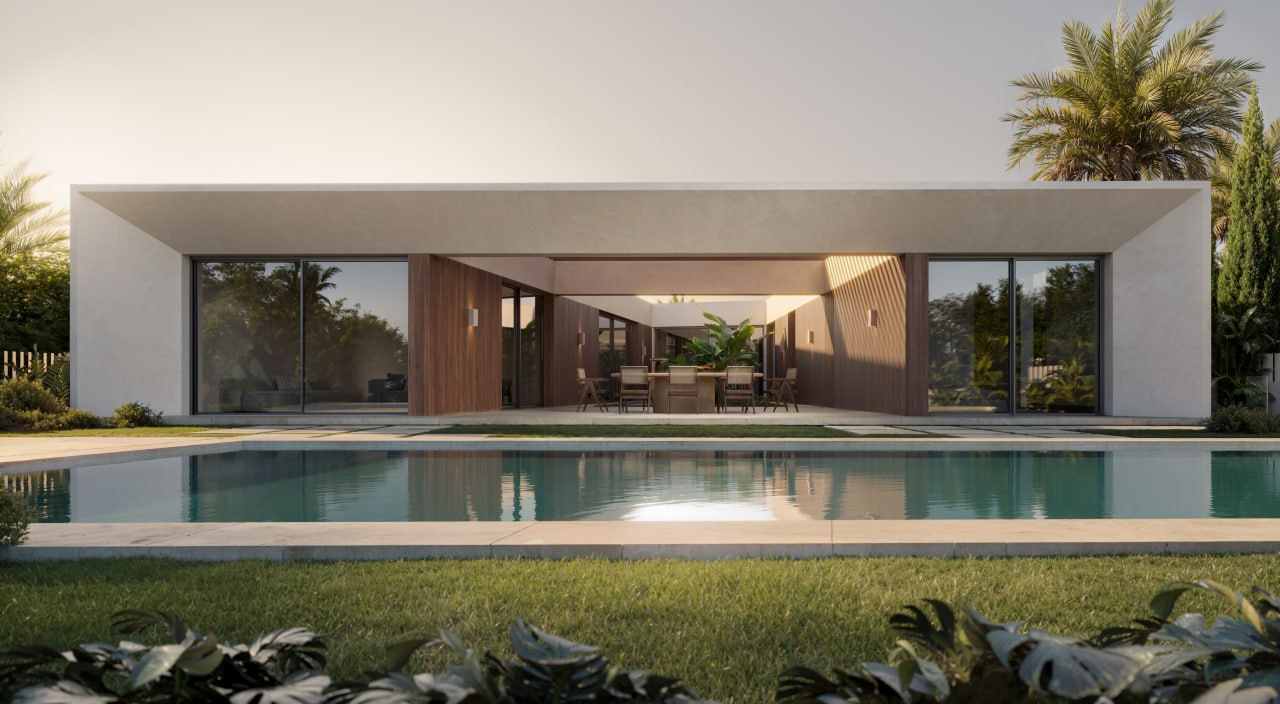
Private pool: 49 m²
Rooftop solarium: 78 m²
Basement: 312.1 m² with a 3-car garage, gym, multi-purpose room, games room, sauna and wellness center, and wine
Purist architecture, open to the landscape.
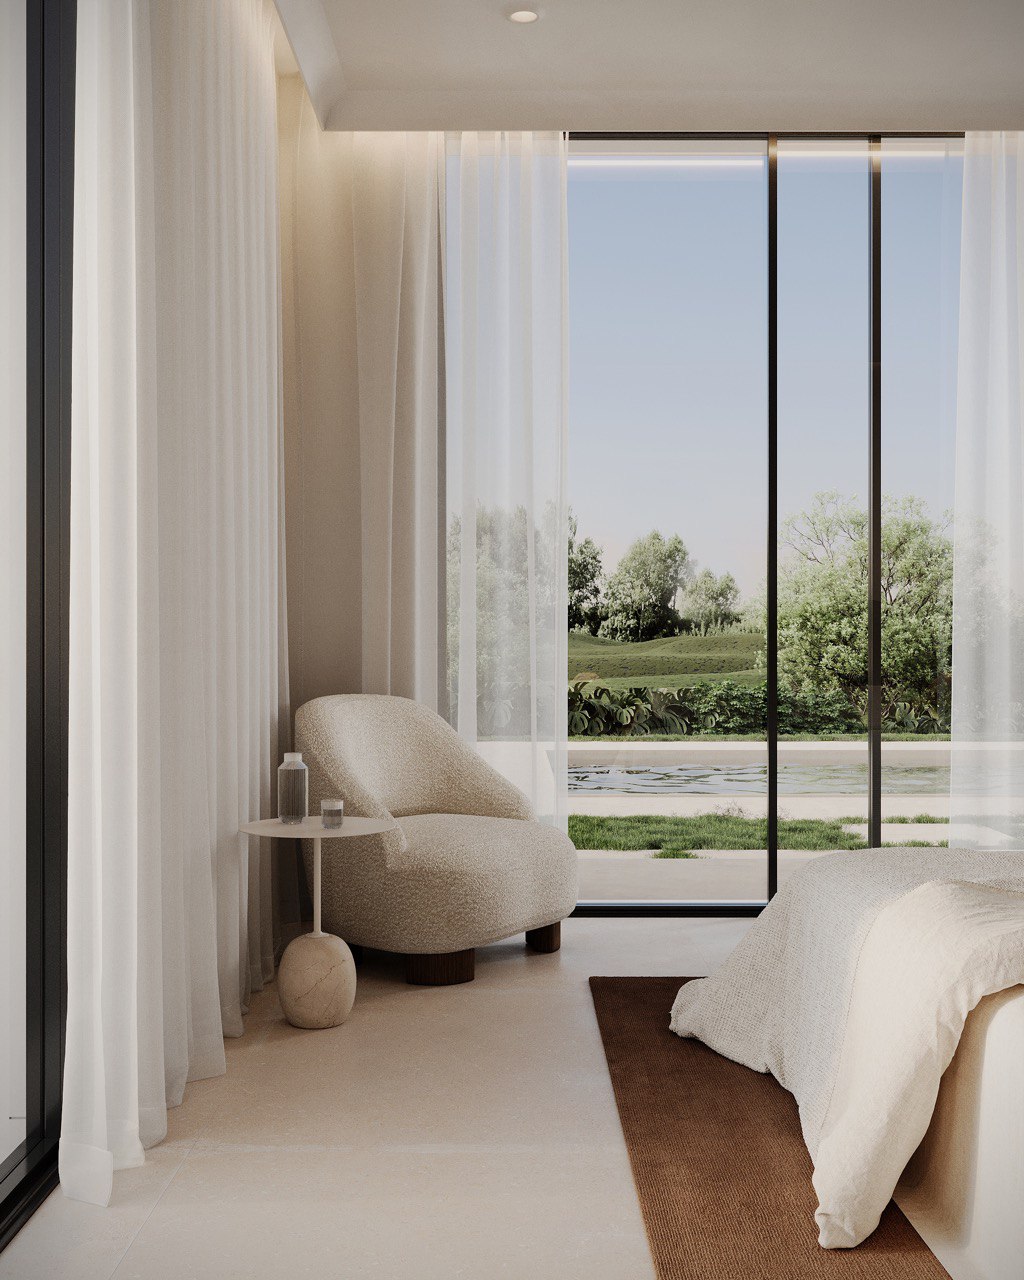
The ELITE Villa is designed around clean volumes, large openings, and a plan that combines privacy with an easy dialogue with the environment — all focused on capturing light and framing the golf course views.
Your life is here.
Morning.
A sunny breakfast by the central patio; natural cross-ventilation sets a calm tone for the day.
Day.
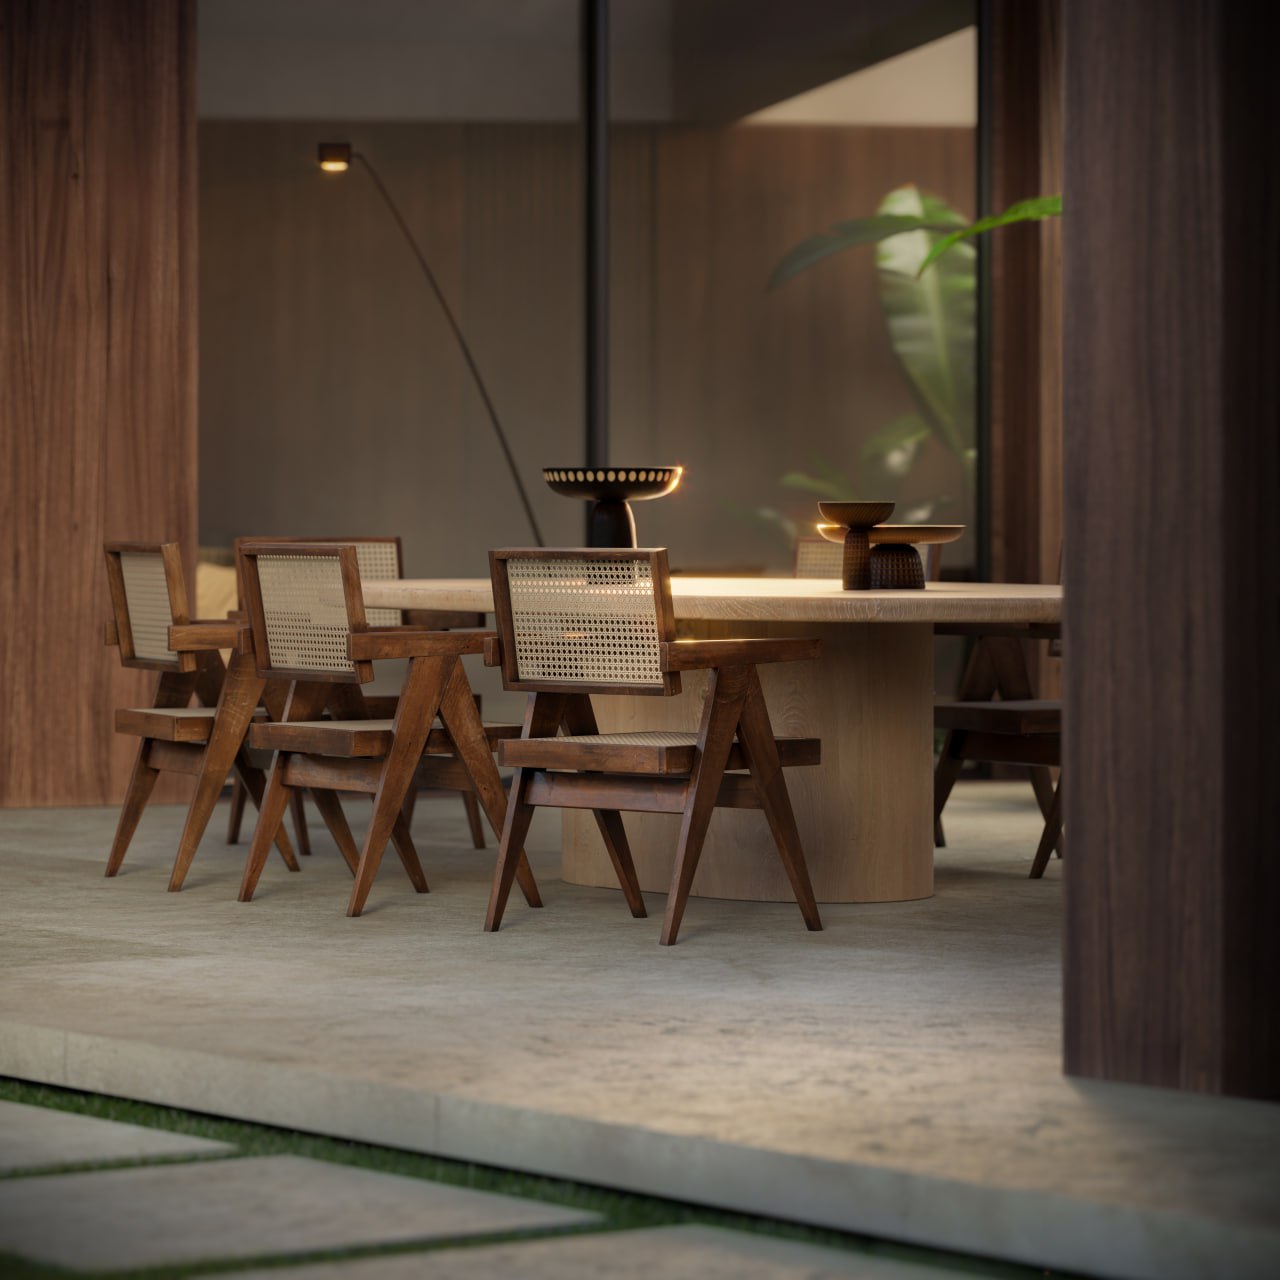
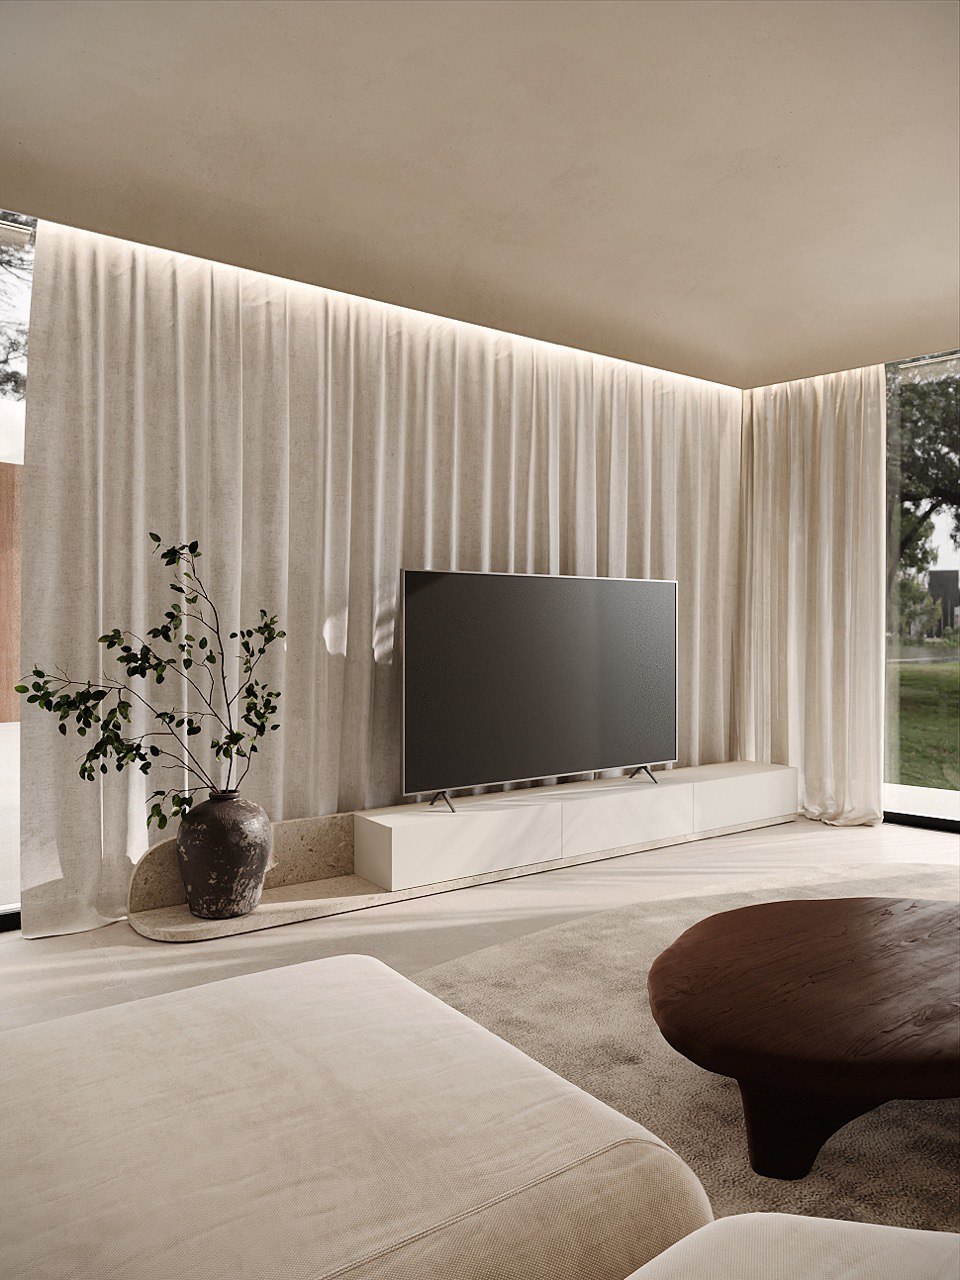
The living-dining room (43 m²) opens onto verandas and terraces; the kitchen (21 m²) is the heart of family life.
Evening.
Relax by the 49 m² pool or invite friends to the barbecue terrace and lounge areas.
Weekend.
Wellness at home: gym, games room, sauna and wellness area, as well as a private solarium for watching the sunset.
Golf course view, exclusive location
With quick access to schools, supermarkets and transport; ~20 minutes to the center of Valencia.
Lighting and ventilation by design
A central courtyard and an English courtyard enhance daylighting and natural airflow.
Wellness and relaxation on the first floor
Lower level of 312.1 m² with a 3-car garage (59.7 m²), a gym (34 m²), a multi-purpose room (39 m²), a games room, a sauna and wellness center, and a wine bar.
Outdoor living
49 m² swimming pool, verandas, terraces, 78 m² rooftop solarium and landscaped gardens.
Materials and mood
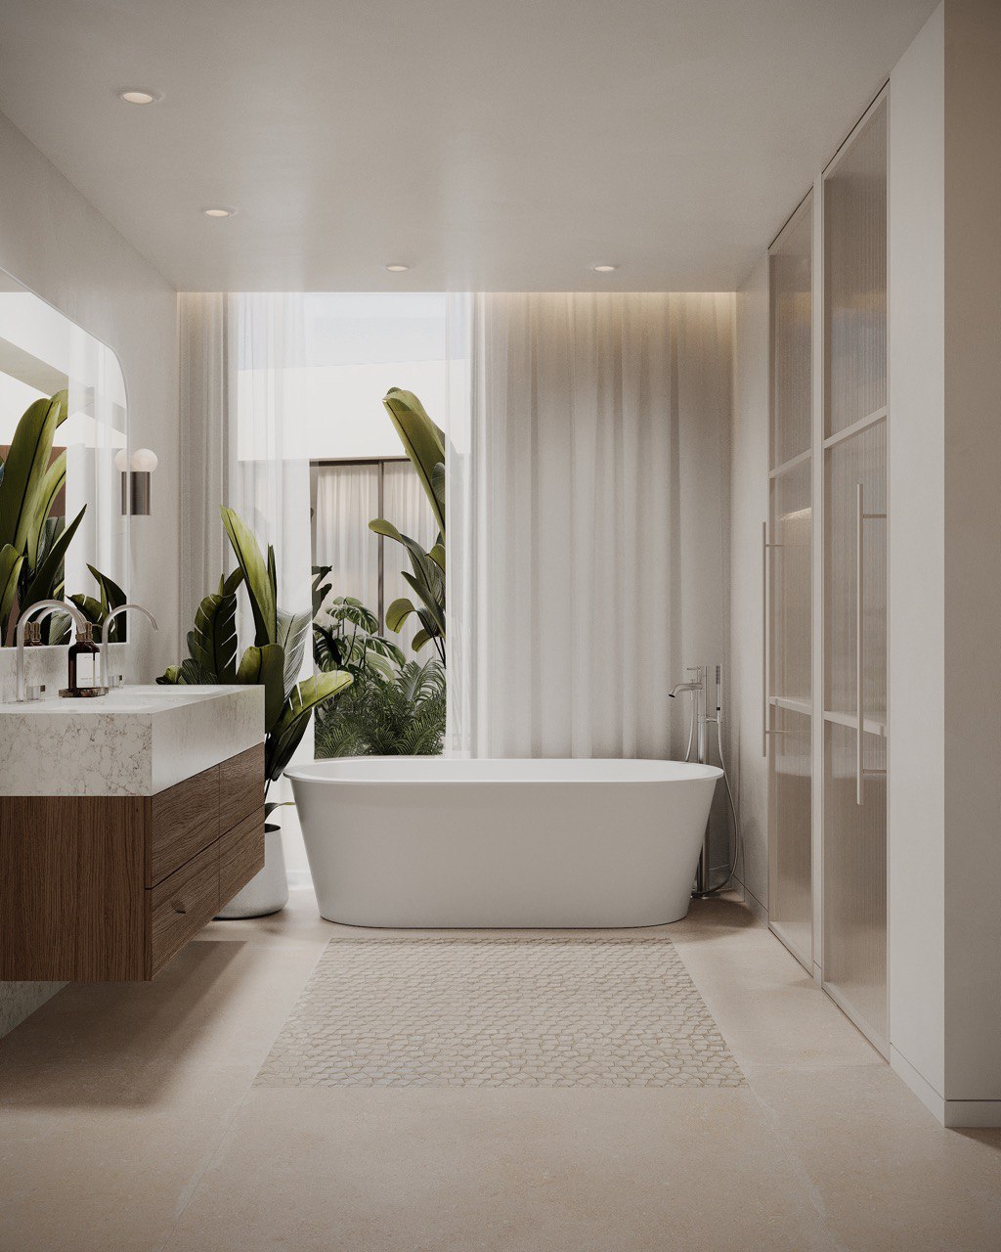
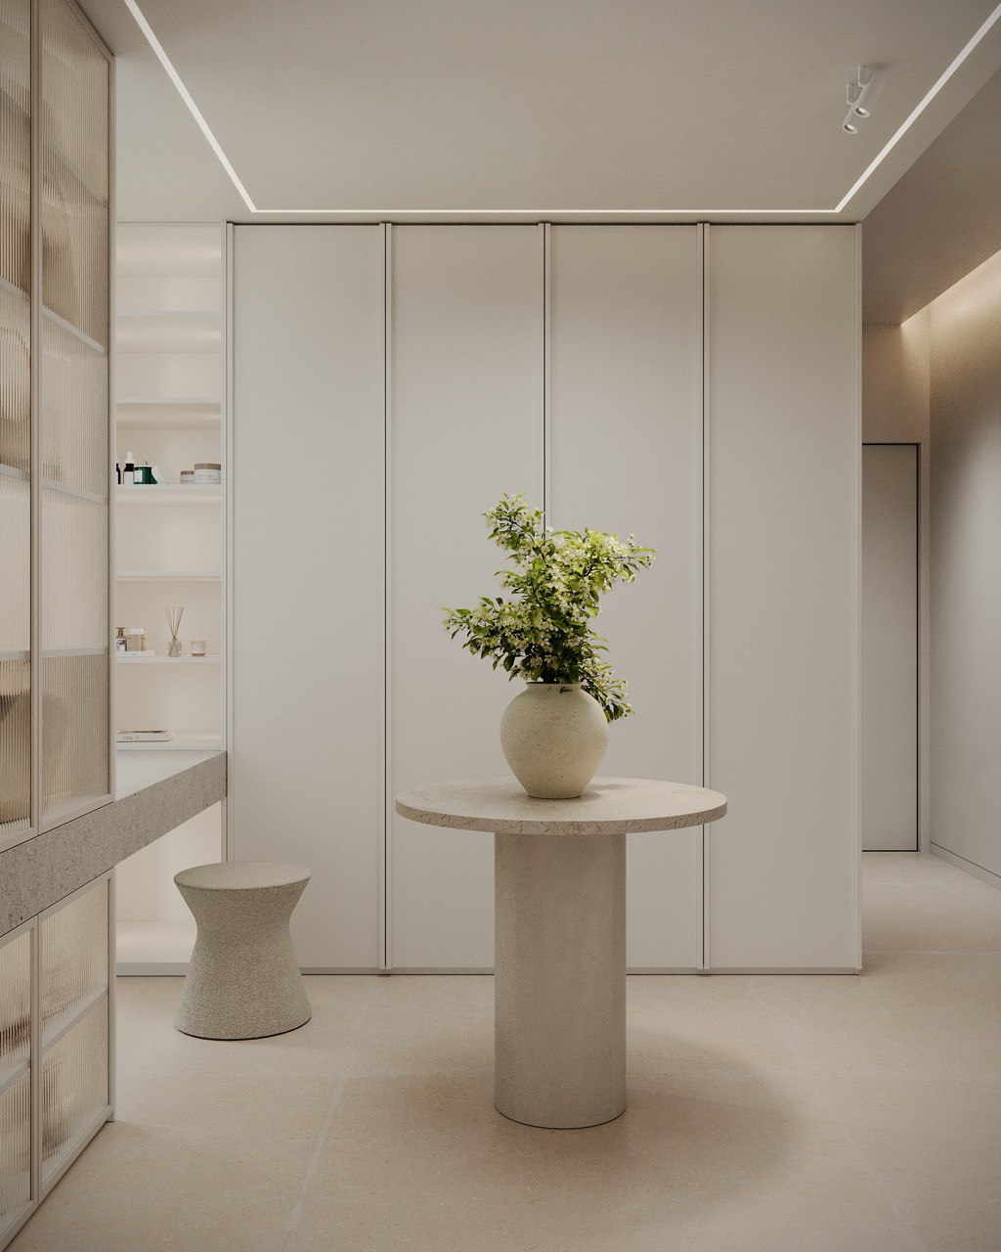
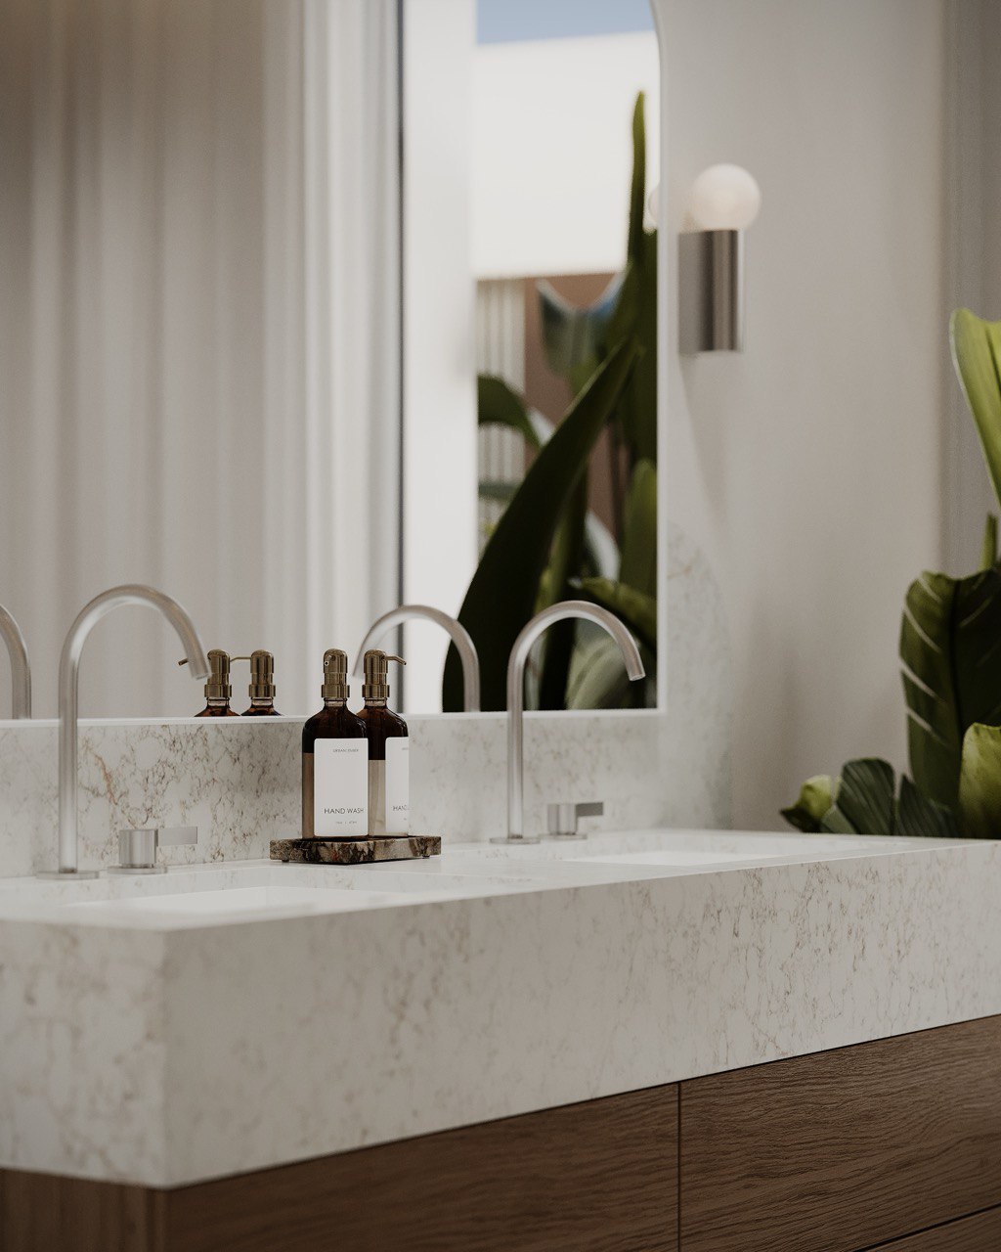
a minimalist palette of natural wood, stone and glass, with custom-made cabinets and built-in storage systems.
Premium furniture option
interior and exterior furniture from premium brands (Kettal).
Universal lower level
Spacious space with kitchenette/bar - perfect for a home theater, game room, gym or wine lounge.
Who is this house for?
• Families who want to have four separate suites and spacious social areas on one main level.
• Buyers who value having a gym, sauna, swimming pool, terraces and a rooftop solarium in their homes are design-oriented.
• Owners who appreciate minimalist architecture, custom millwork, and premium furnishing options.
Interiors and planning
• First floor (199.6 m²).
Living-dining room 43 m², kitchen 21 m², 4 bedrooms with private bathrooms, central patio 51 m², as well as verandas and outdoor terraces.
• Basement (312.1 m²).
Garage for 3 cars (59.7 m²), gym 34 m², multi-purpose room 39 m², games room, sauna and wellness, bodega, technical room and storage room, as well as English patio 42 m².
• Roof.
78 m² solarium for private sunlight and open views.
Technology and comfort
Effective by design.
Orientation, natural ventilation and daylighting support energy efficiency. The house includes a full range of water, electricity, telecommunications and gas systems, as well as drainage and rainwater harvesting systems for reliable operation.
Open area and landscape design
Front and rear gardens with natural lawn; Mediterranean and tropical plants; paved terraces for pedestrians and vehicles; spacious swimming pool (49 m²) with relaxation terraces and a specially equipped barbecue/relaxation area.
Arrangement
An exclusive residential development with golf right on the doorstep and amenities on offer approximately 20 minutes drive away.
CONTACT US