DENIA – GATED COMMUNITY OF 5 HOUSES, 202 M2 EACH
DENIA
3 modern villas
A boutique investment project of three modern villas in a gated private complex in Alicante. Each home is designed for bright, everyday living with a private pool, sun terraces and efficient, future-ready systems.
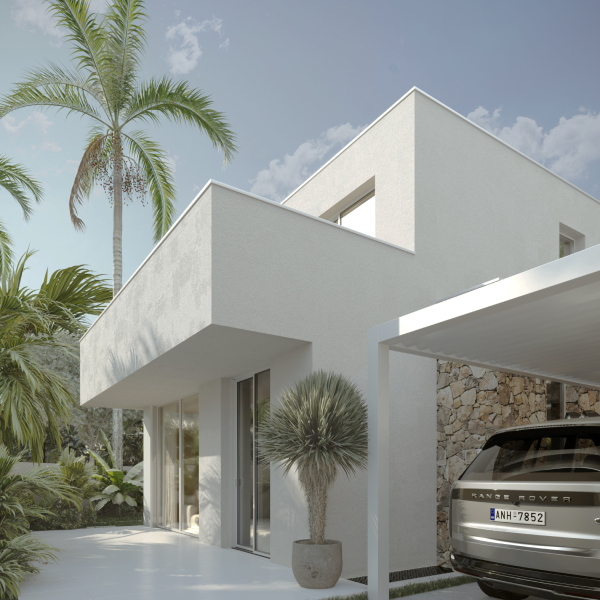
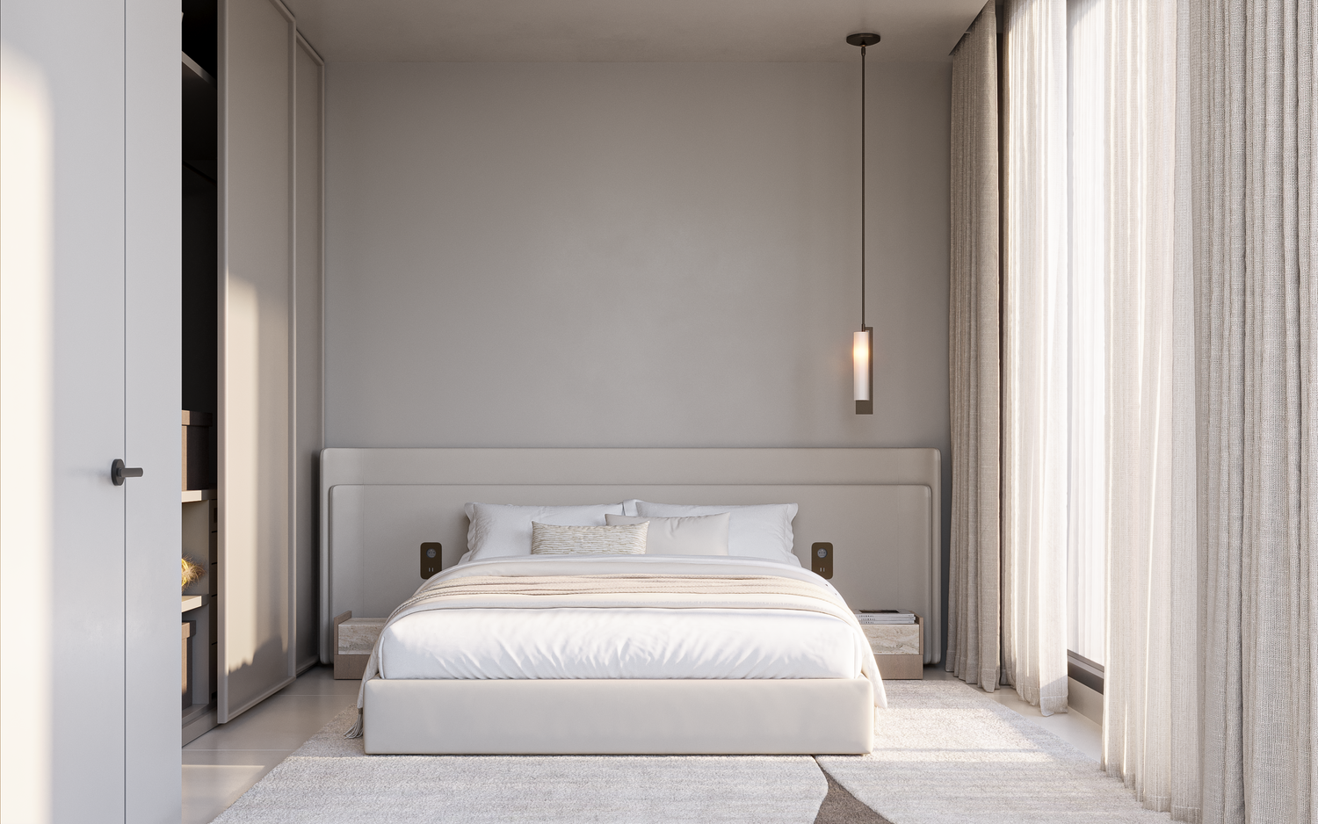
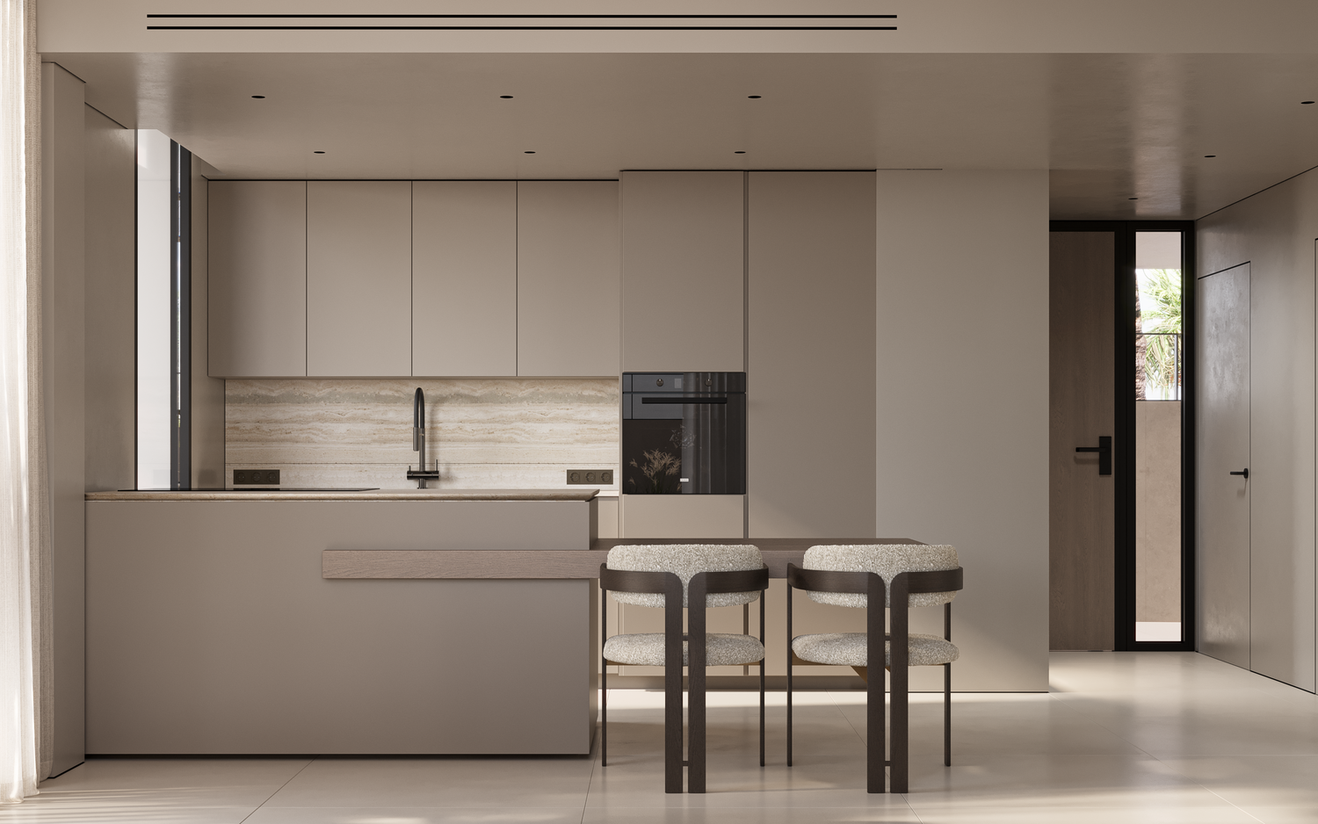
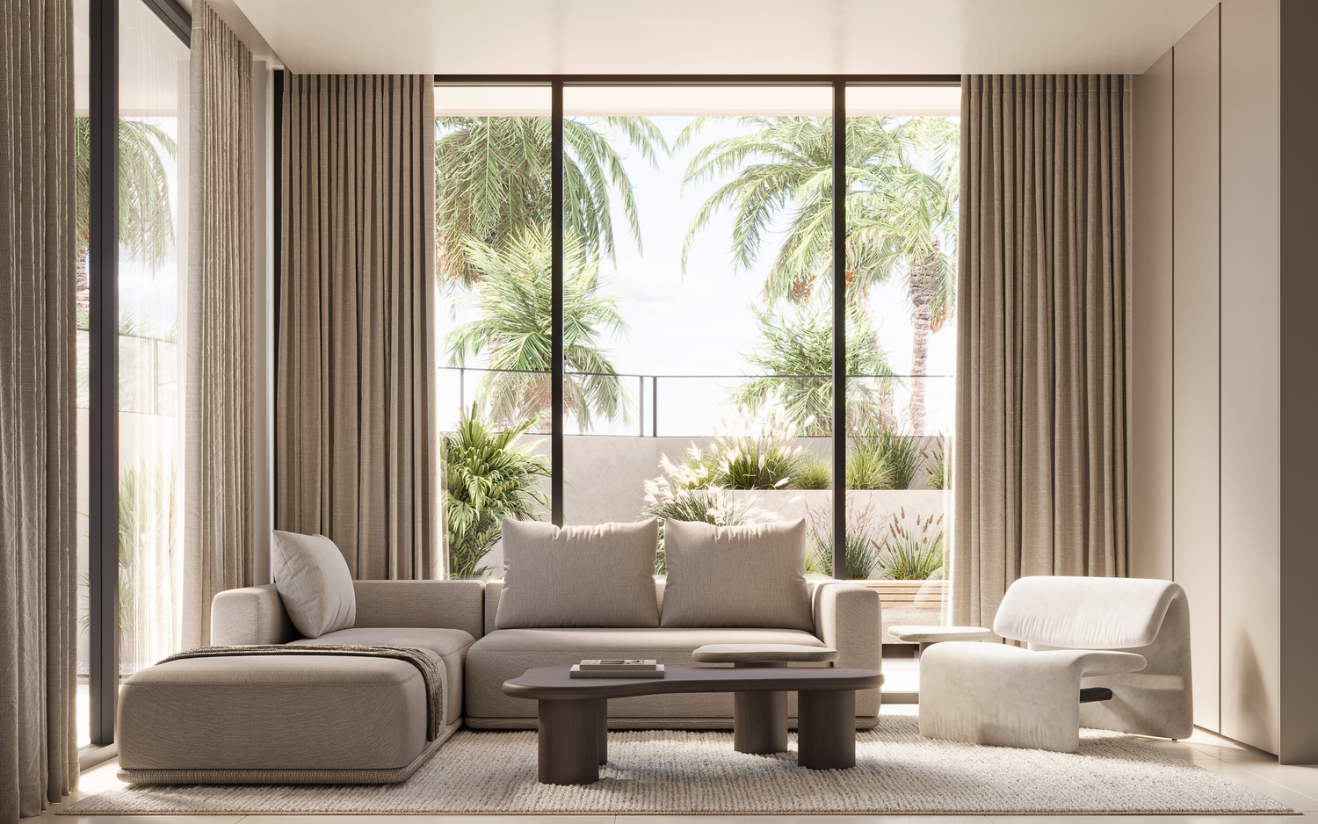
• 202 m² of interior space per villa · 4 bedrooms · 3 bathrooms + guest toilet
• Private swimming pool (approx. 3×10 m) · Sun terrace · Parking on the plot (2 cars)
About Villa DENIA
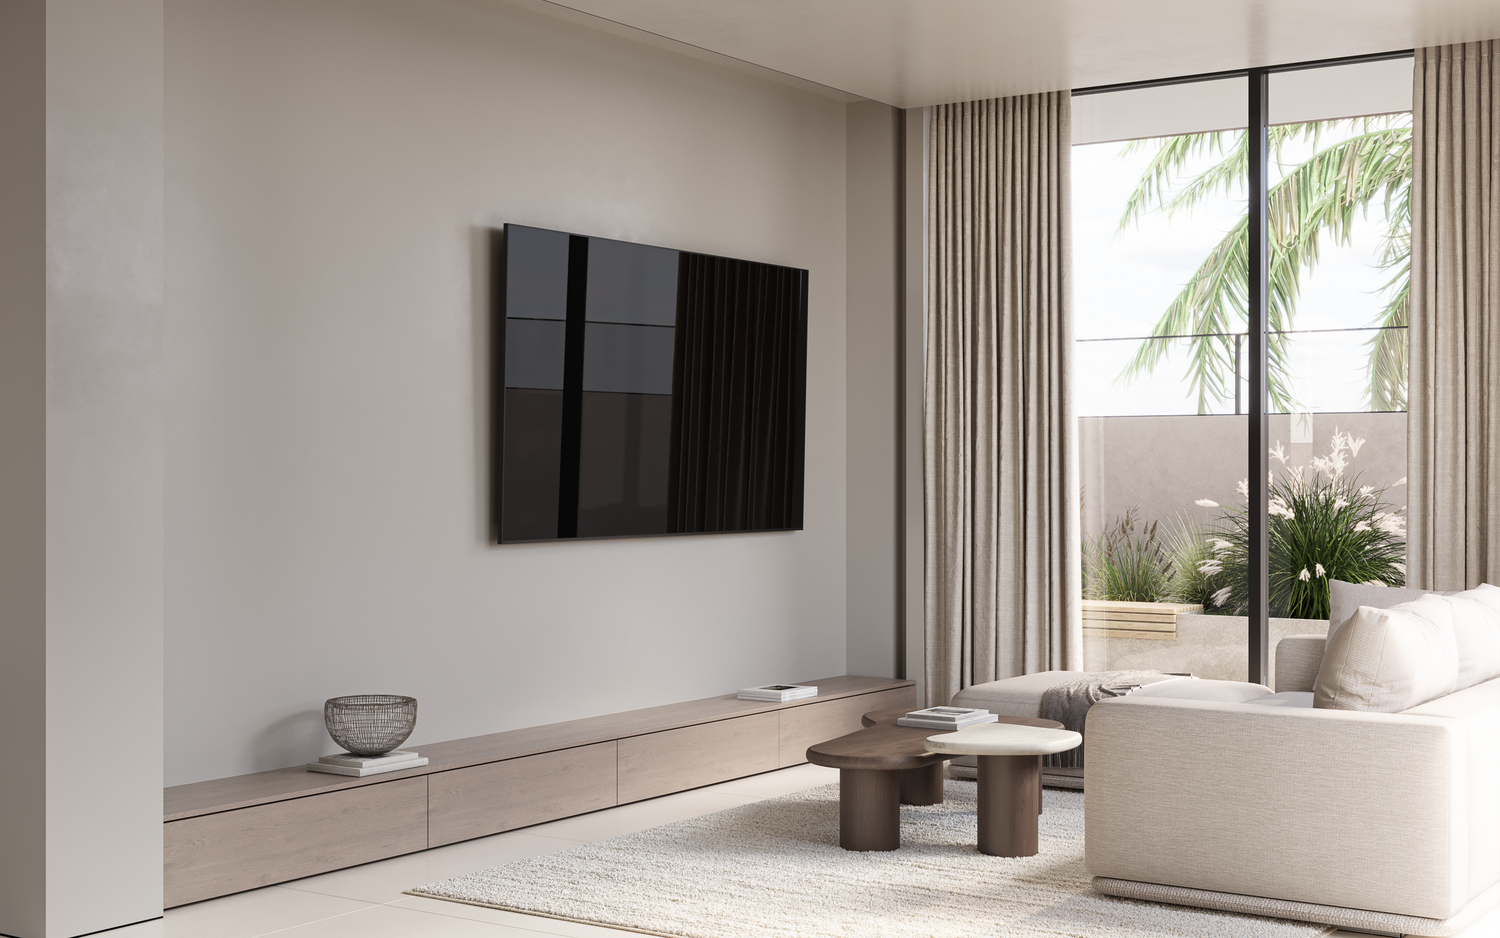
A sophisticated enclave of three low-density homes where modern architecture blends with comfortable, family-friendly layouts. Dual lighting, large openings and warm finishes blur the line between indoor and outdoor spaces, making everyday life easy.
Your life is here.
Mornings.
Open the doors to the terrace; have breakfast in the sun before starting the day.
Day.
A flexible social core – the kitchen, dining room and living room seamlessly transition to the pool.
Evenings.
Host friends at the kitchen island or relax by the water.
Weekend.
Time by the private pool, family barbecues and the tranquility of a gated community.
Modern structure and shell
Reinforced concrete structure, inverted flat roof with thermal and waterproofing; facades with insulated hollow walls for energy efficiency.
Sunny interiors
Large lacquered aluminum windows with thermal breaks and low-emission solar-protective double glazing let in light while maintaining consistent comfort.
Private outdoor living
Swimming pool measuring approximately 3×10 m, non-slip porcelain coating, solarium and fenced area with automatic gates for vehicles.
Storage room ready for occupancy
Security entrance doors, stylish white interior doors and built-in wardrobes in the bedrooms.
Comfort, ready for the future
Ducted air conditioning, underfloor heating throughout the house and aerothermal hot water supply for effective year-round climate control.
Connectivity and compliance
Electrical work according to REBT, as well as fiber optic, television and transmission lines in all rooms.
Who is this house for?
• Families looking for practical, bright spaces and the opportunity to relax outdoors.
• Second home buyers who want a villa with quick exit options in a secure enclave.
• Investors looking for modern features and energy efficient systems in a high-demand area.
Interiors and planning
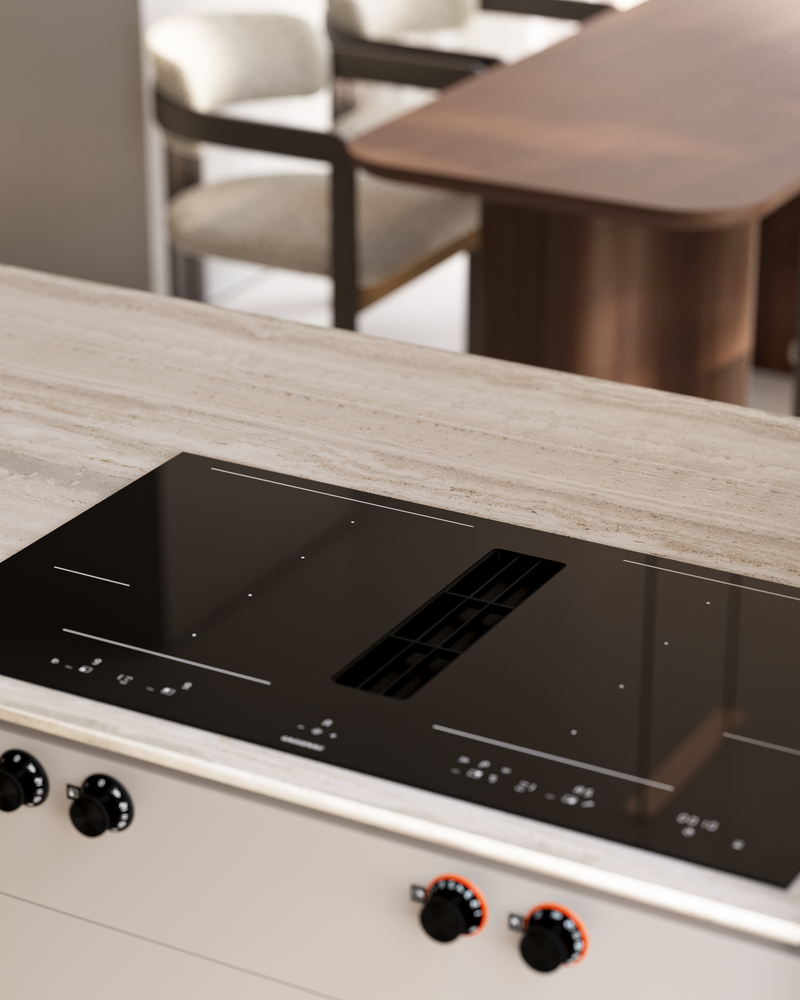
• Social center. Modern designer kitchen with upper/lower cabinets, quartz (Silestone type) countertops and built-in appliances: oven, microwave, induction hob, extractor hood, dishwasher and refrigerator.
• Night area. Four spacious bedrooms with built-in wardrobes; three full bathrooms plus a guest toilet for daytime visitors.
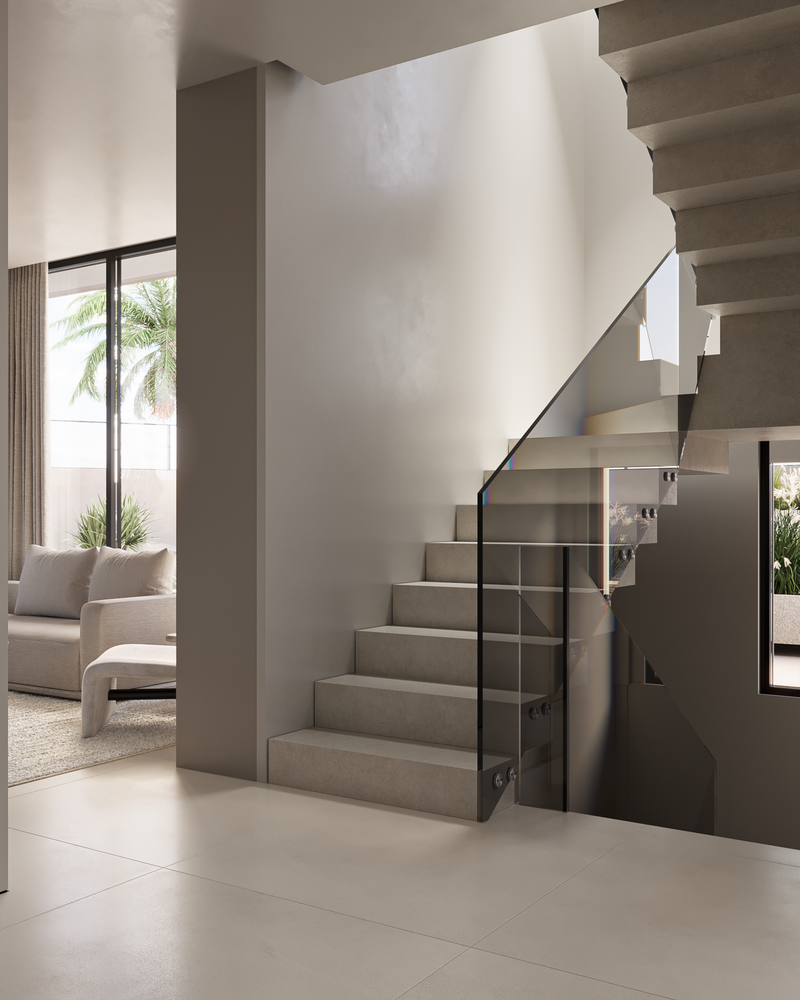
• Finishes. Neutral, high-quality ceramic flooring in main areas; premium porcelain tiles in bathrooms; non-slip porcelain tiles on terraces. Walls are smooth, warm tones. Tempered glass balustrades add a clean, modern feel.
Bathrooms
Wall-mounted plumbing fixtures (Porcelanosa or equivalent), minimalist single-lever faucets, ultra-flat shower trays and tempered glass curtains are timeless, premium and easy to maintain.
Technology and comfort
• Climate. Ducted air conditioning; underfloor heating throughout the house.
• Hot water. Latest generation aerothermal system for efficient hot water heating.
• Ventilation and wiring. Mechanical ventilation in wet areas; modern switches and fittings, fiber optic cabling throughout the house.
Outdoors
Private area with fence/metal fence, automatic vehicle access and on-site parking for two cars. Swimming pool with ceramic coating and full filtration system; anti-slip coating and separate solarium relaxation area.
Architectural character
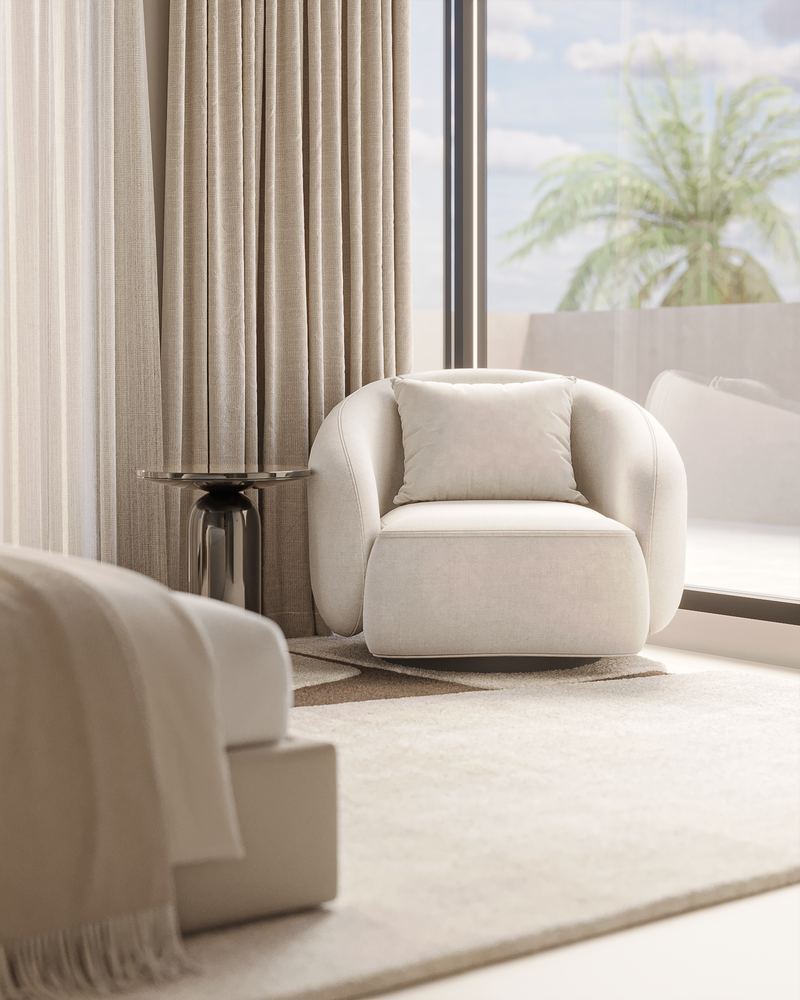
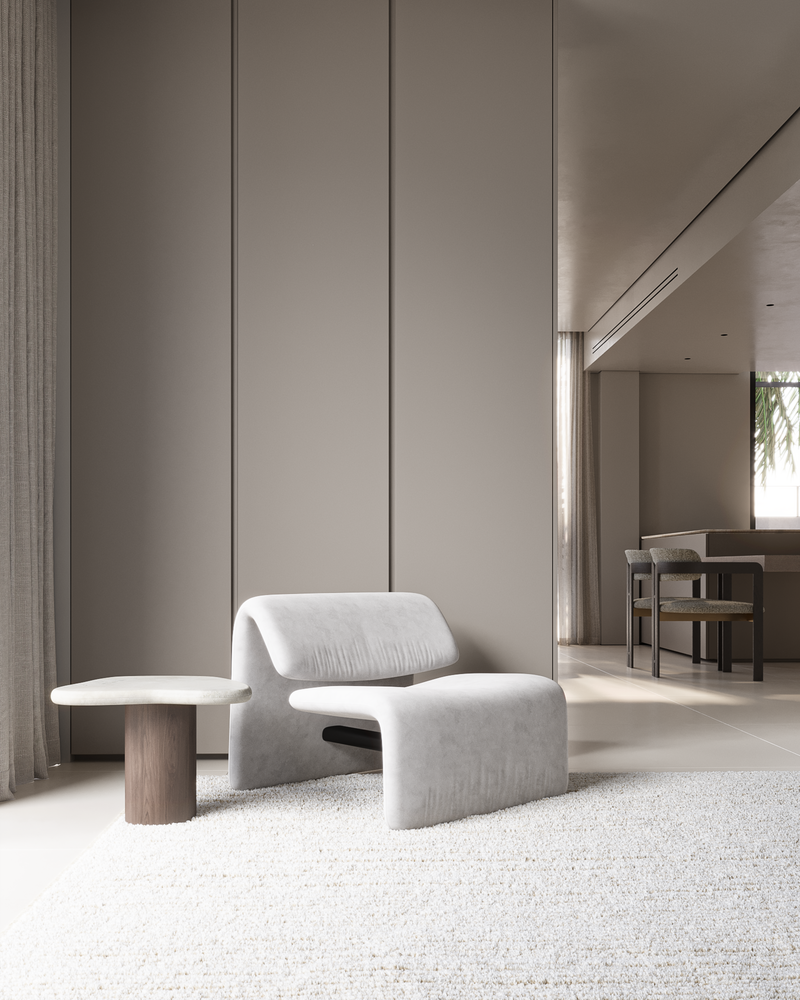
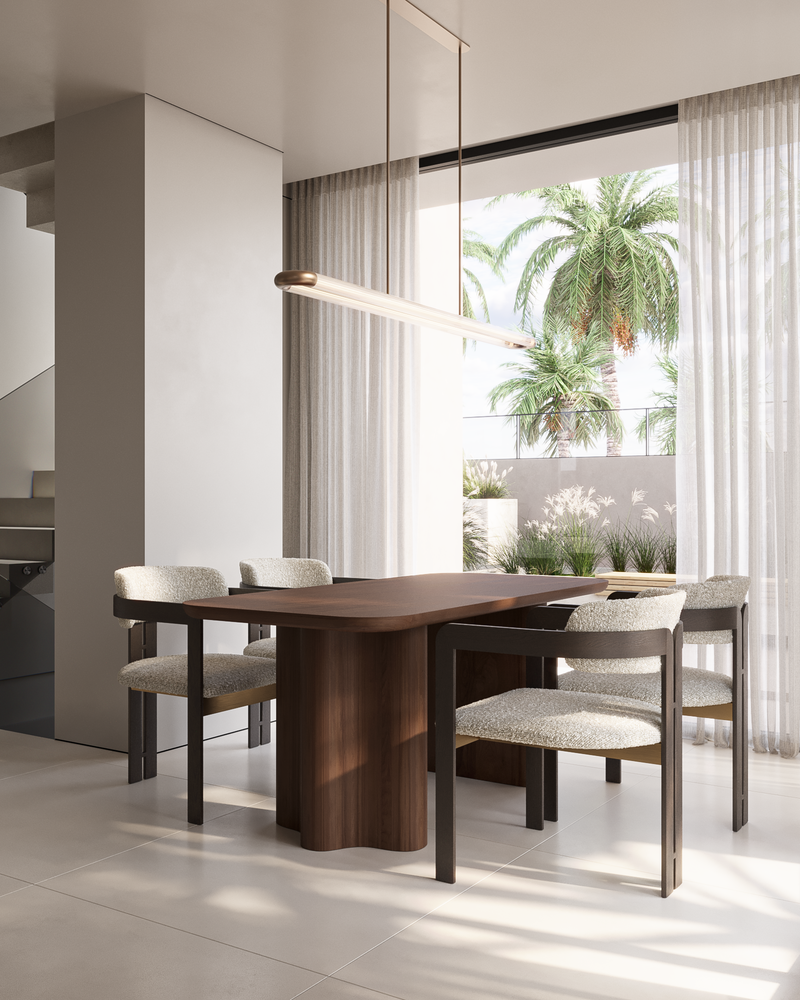
Calm, minimalist-warm aesthetics: earthy, sandy and white tones; natural wood accents in joinery and furniture; wide glazing that visually expands the interior to the terraces and pool.
Arrangement
A gated private complex combining privacy and convenience, in one of the most popular coastal towns on the Costa Blanca.
CONTACT US