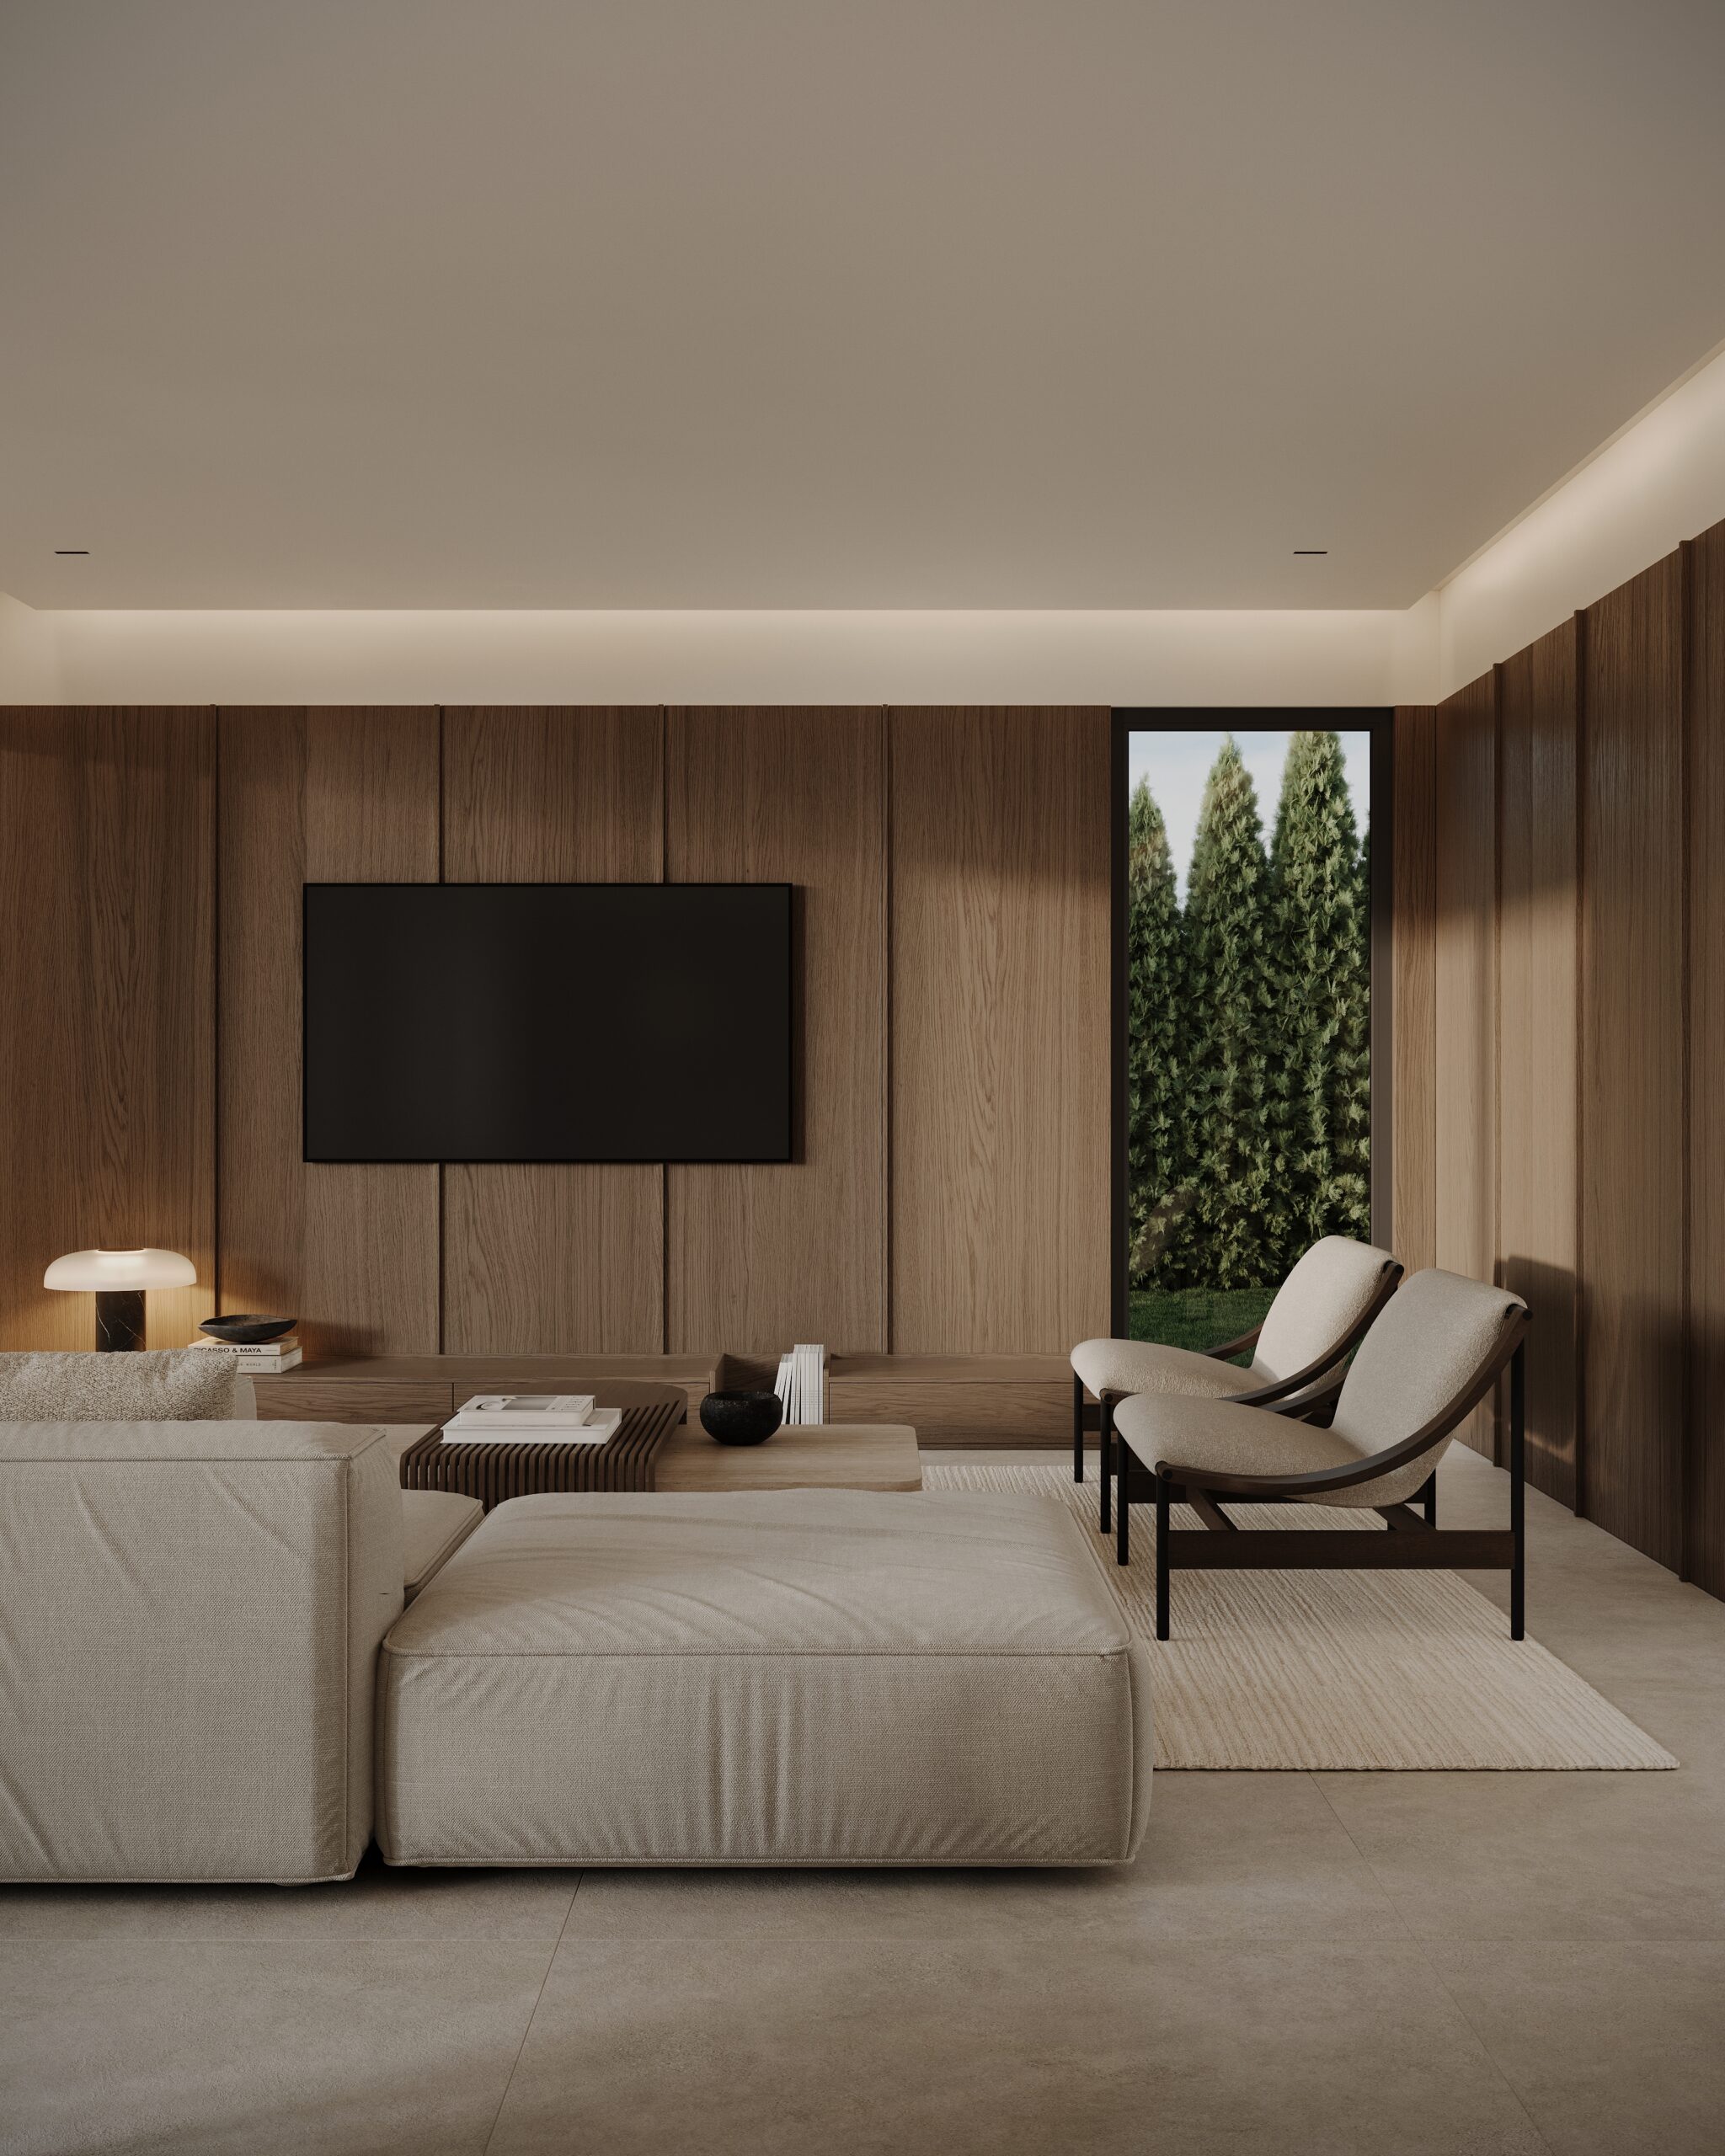
FALCO – CONTEMPORARY RESIDENTIAL VILLA, 422 M2
Falco
Private resort-style living
Modern villa in a gated complex next to a golf course. A spacious home for living, relaxing and entertaining: private pool, sun terraces, thoughtful planning and energy-efficient technologies.
353.5 m² — interior space
810 m² — area
6 bedrooms · 5 bathrooms
46 m² – Private pool
15–20 minutes to the sea
A home where every day feels like a vacation
Villa Falco is not just a modern home, it is a carefully designed space for family life, work and leisure.
Large windows, a smooth transition from the living room to the terrace and pool, separate areas for adults and children, guest bedrooms and a cozy lower level for evenings with friends - everything here is created for comfortable everyday life and impressive weekends.
What makes Villa Falco special?
Modern architecture
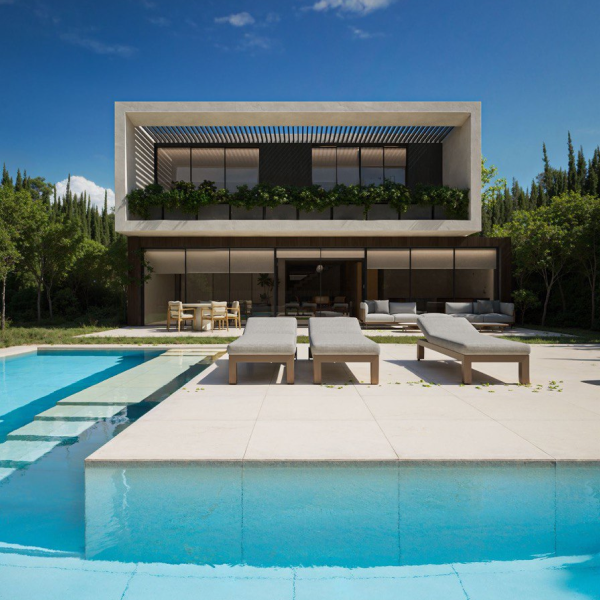
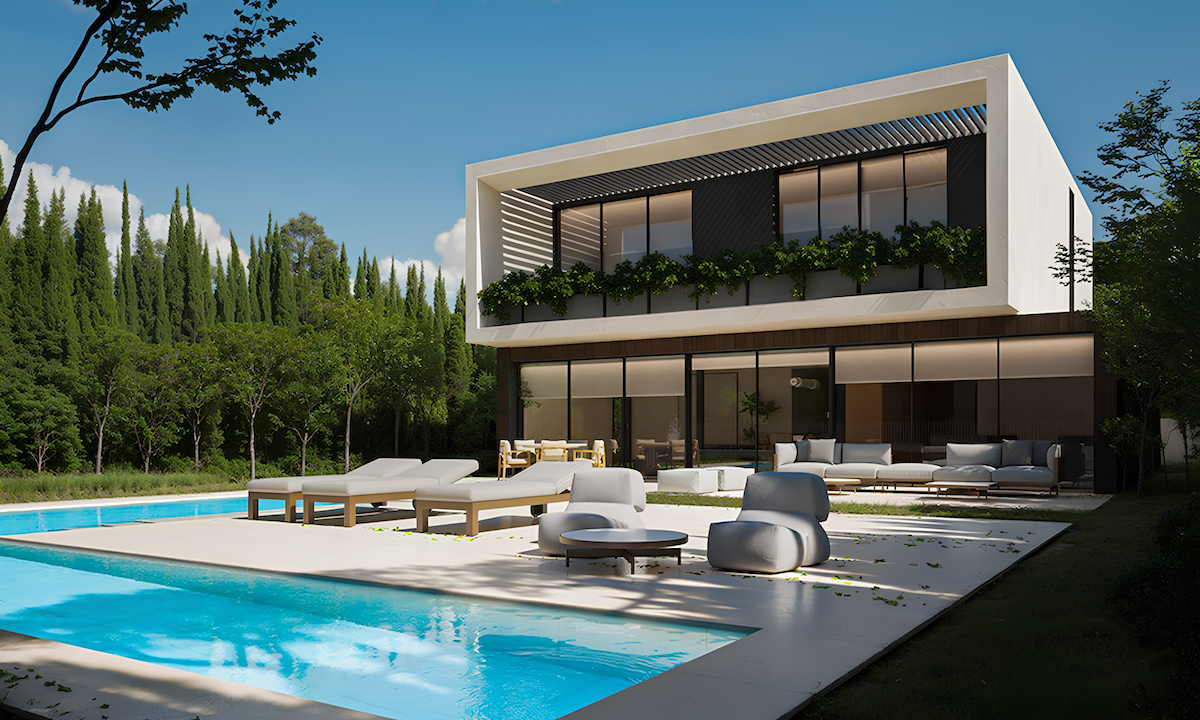
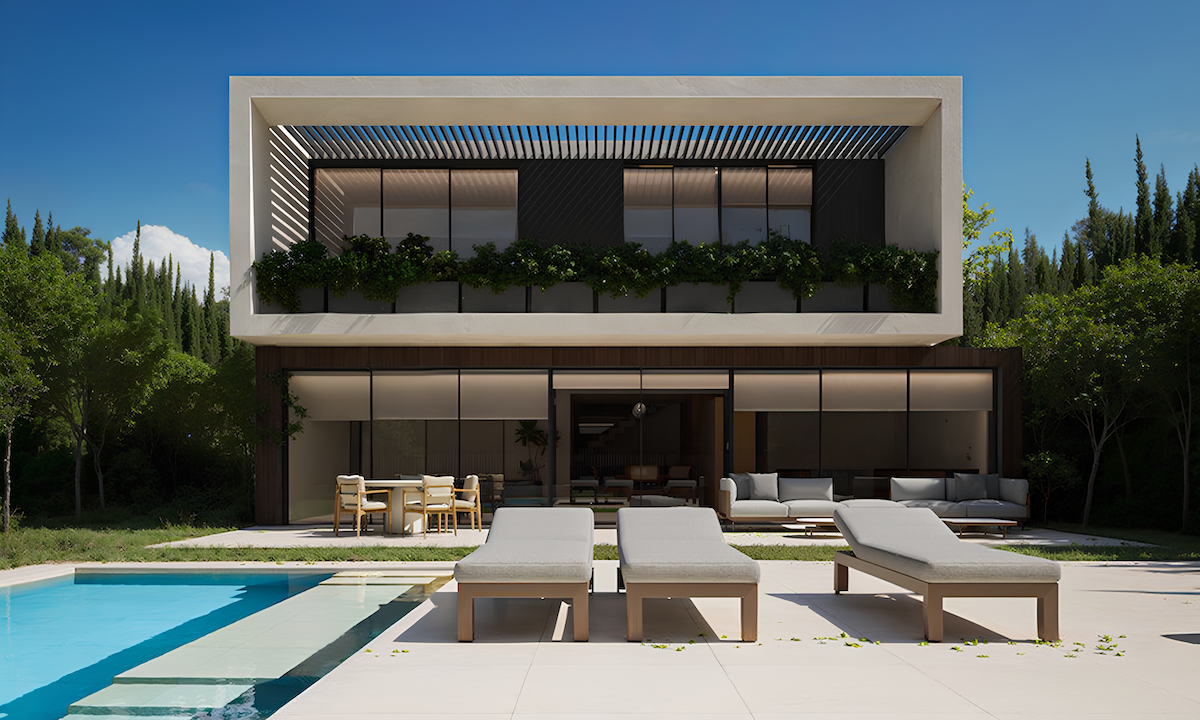
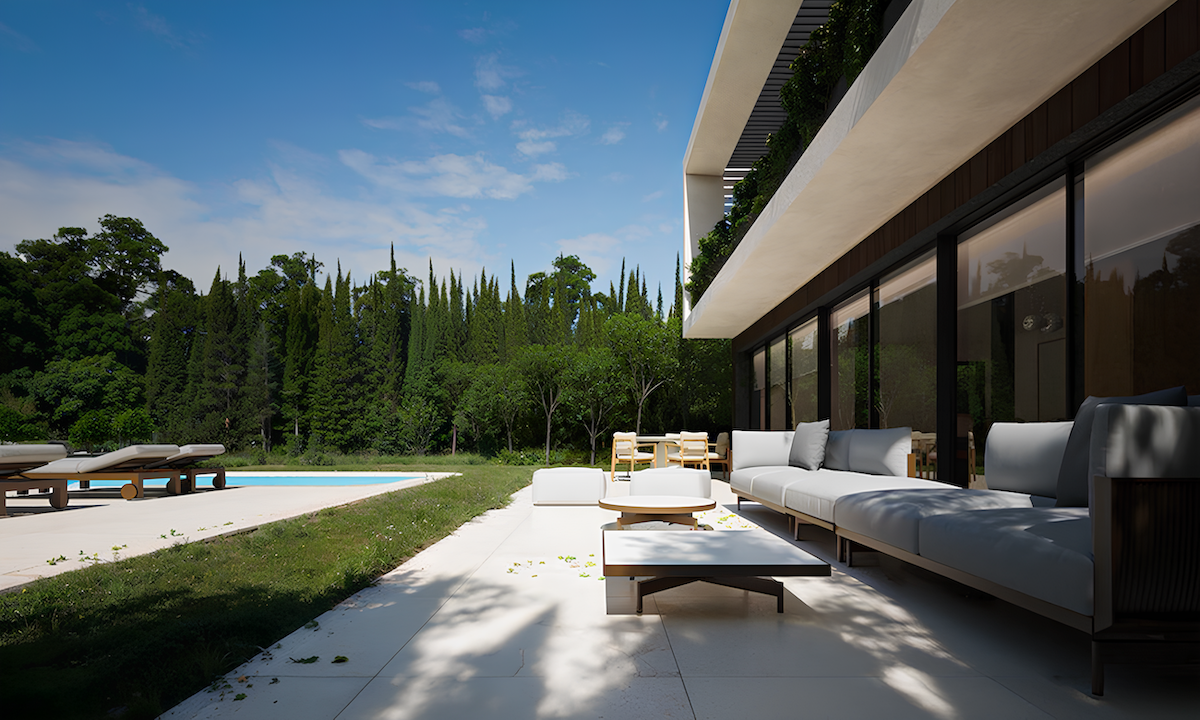
Clean lines, a combination of wood, stone and glass, abundant natural light and a strong sense of space.
Private pool and terraces
A 46 m² swimming pool, sunbathing and relaxation areas, natural shade from the top floor - comfort at any time of the day.
Space for family and guests
6 bedrooms and 5 bathrooms: separate areas for family members and separate rooms for guests
Universal lower level
Spacious space with kitchenette/bar - perfect for a home theater, game room, gym or wine lounge.
Energy-efficient technology
Underfloor heating, modern climate systems, solar panels - a comfortable climate and less energy consumption.
Ready for the future
Pre-installation of an electric vehicle charging station and durable engineering solutions designed for a long service life.
Universal lower level
Spacious space with kitchenette/bar - perfect for a home theater, game room, gym or wine lounge.
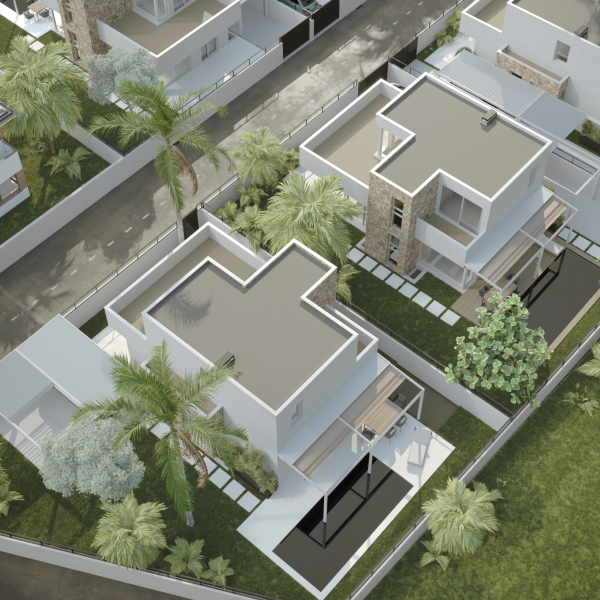
Mornings in the green, days by the pool, evenings with friends
Morning.
Coffee on the terrace overlooking the community's green areas and golf course, peace and privacy.
Day.
The kids play by the pool while you work from the bright living room or home office. The layout allows everyone to be at home without disturbing each other.
Evening.
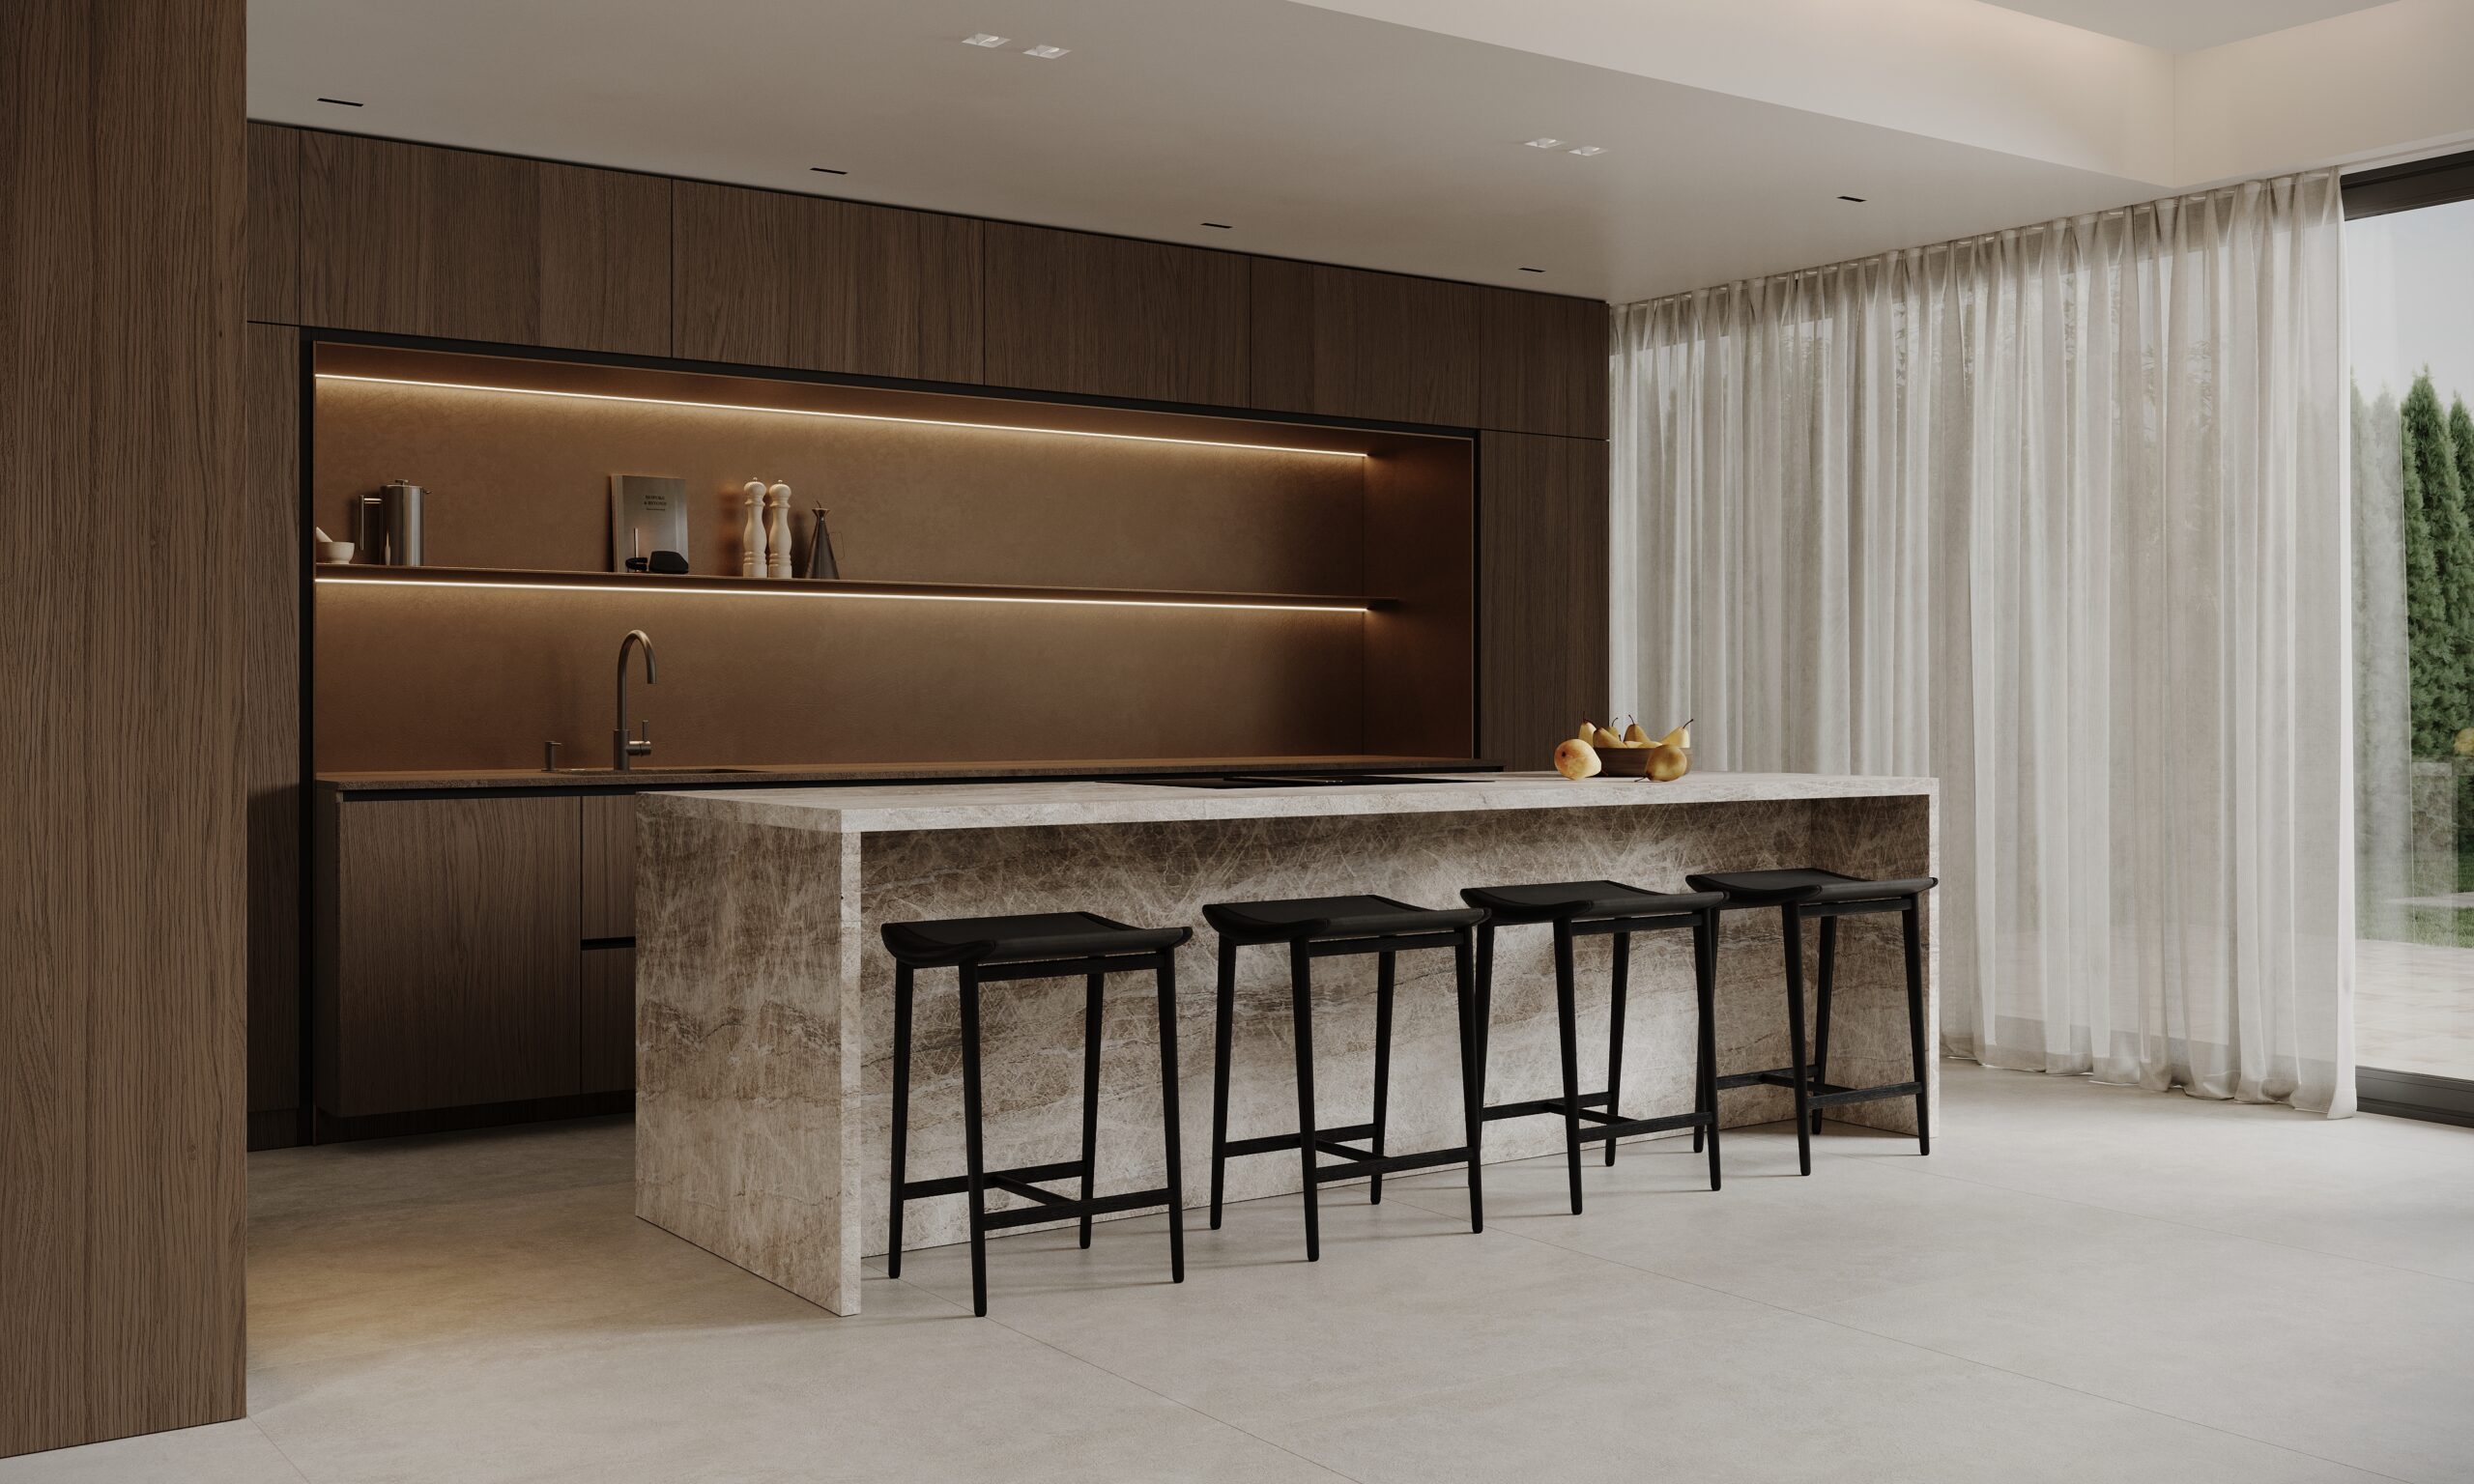
An open kitchen with an island, bar stools, friends around a large table, a smooth transition to the terrace - the house easily accommodates larger gatherings.
Weekend.
Golf, walks, trips to the beach — and then returning to your own quiet space.
Interiors and planning
Interiors ready for occupancy
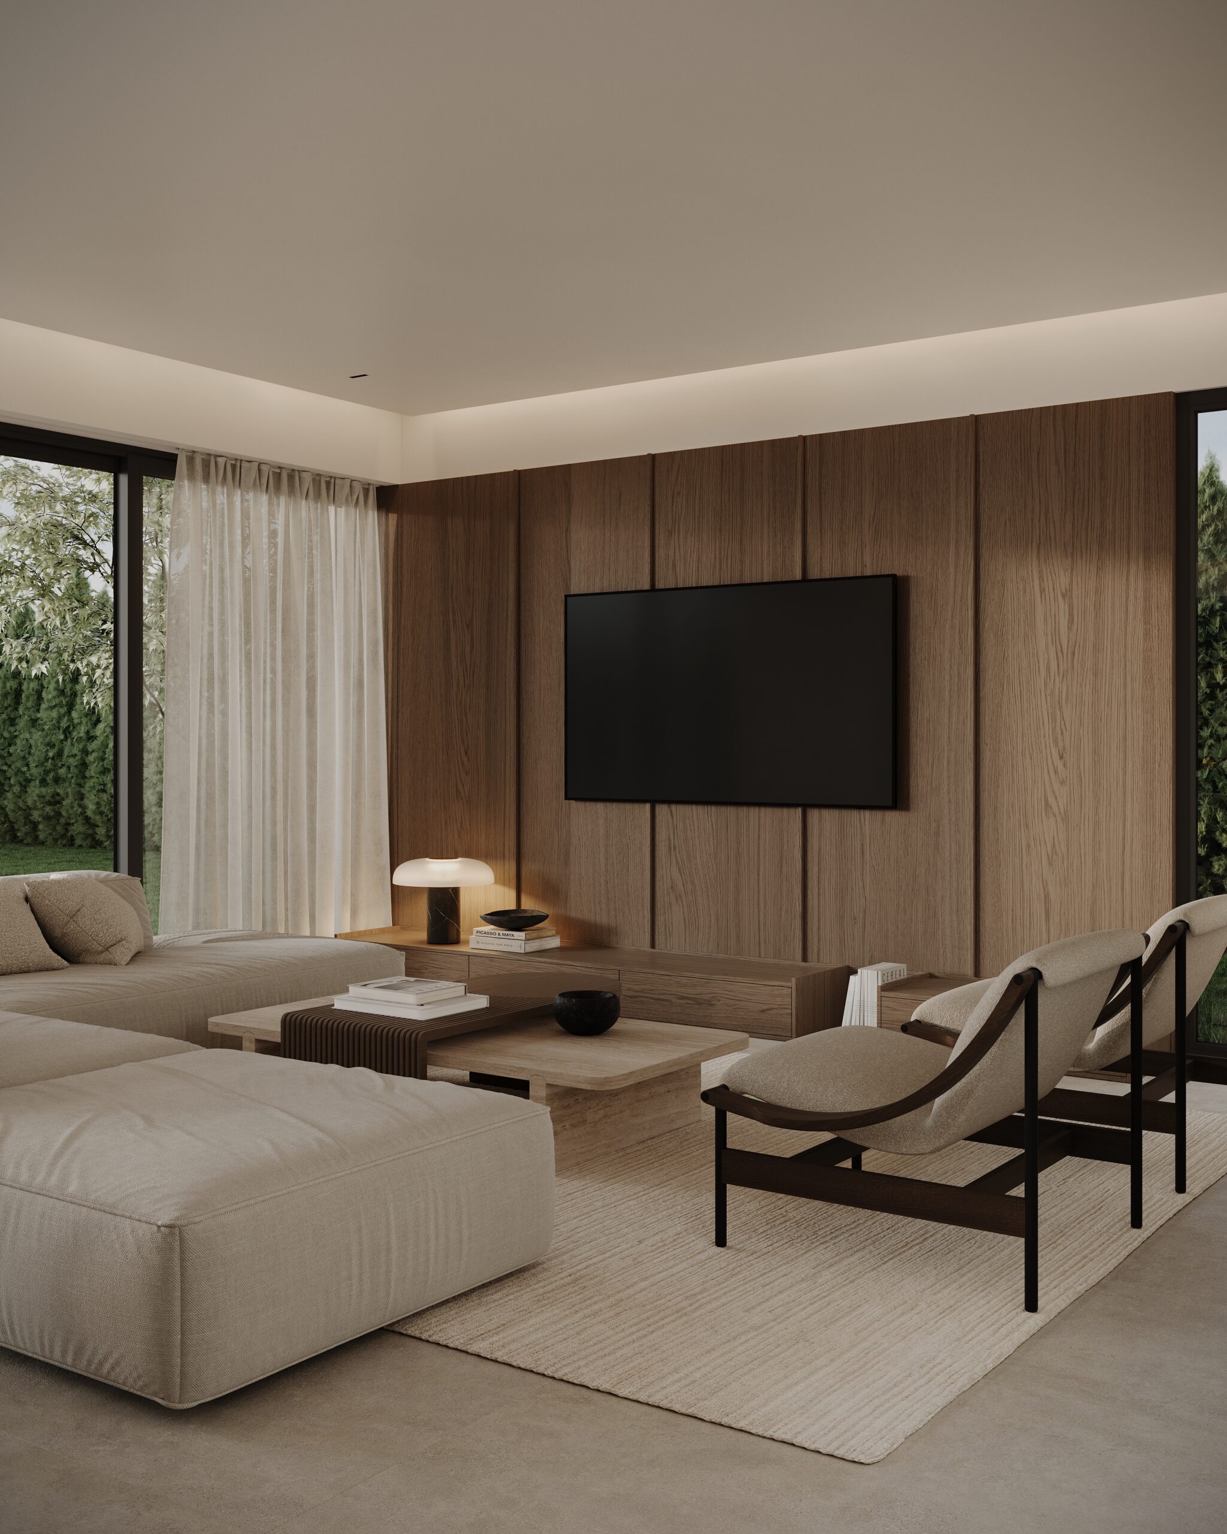
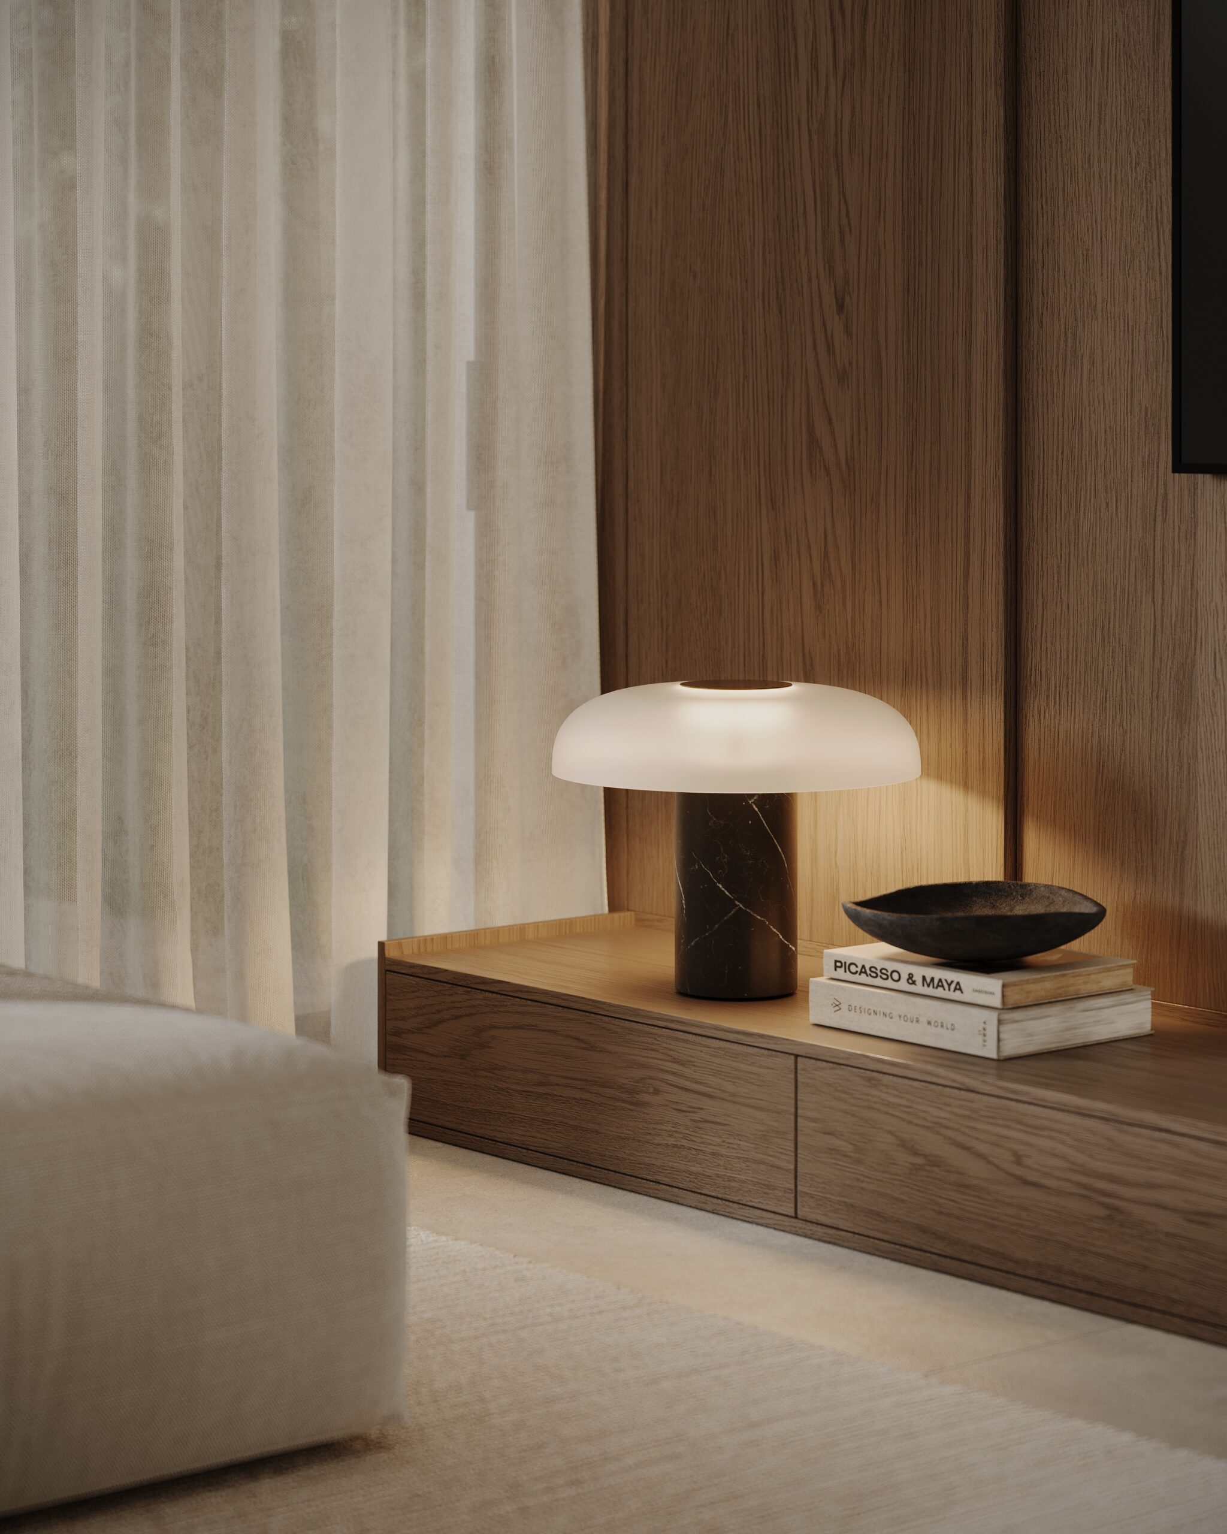
The villa's interiors are built around the idea of "clean design + minimal functionality."
Living room and kitchen
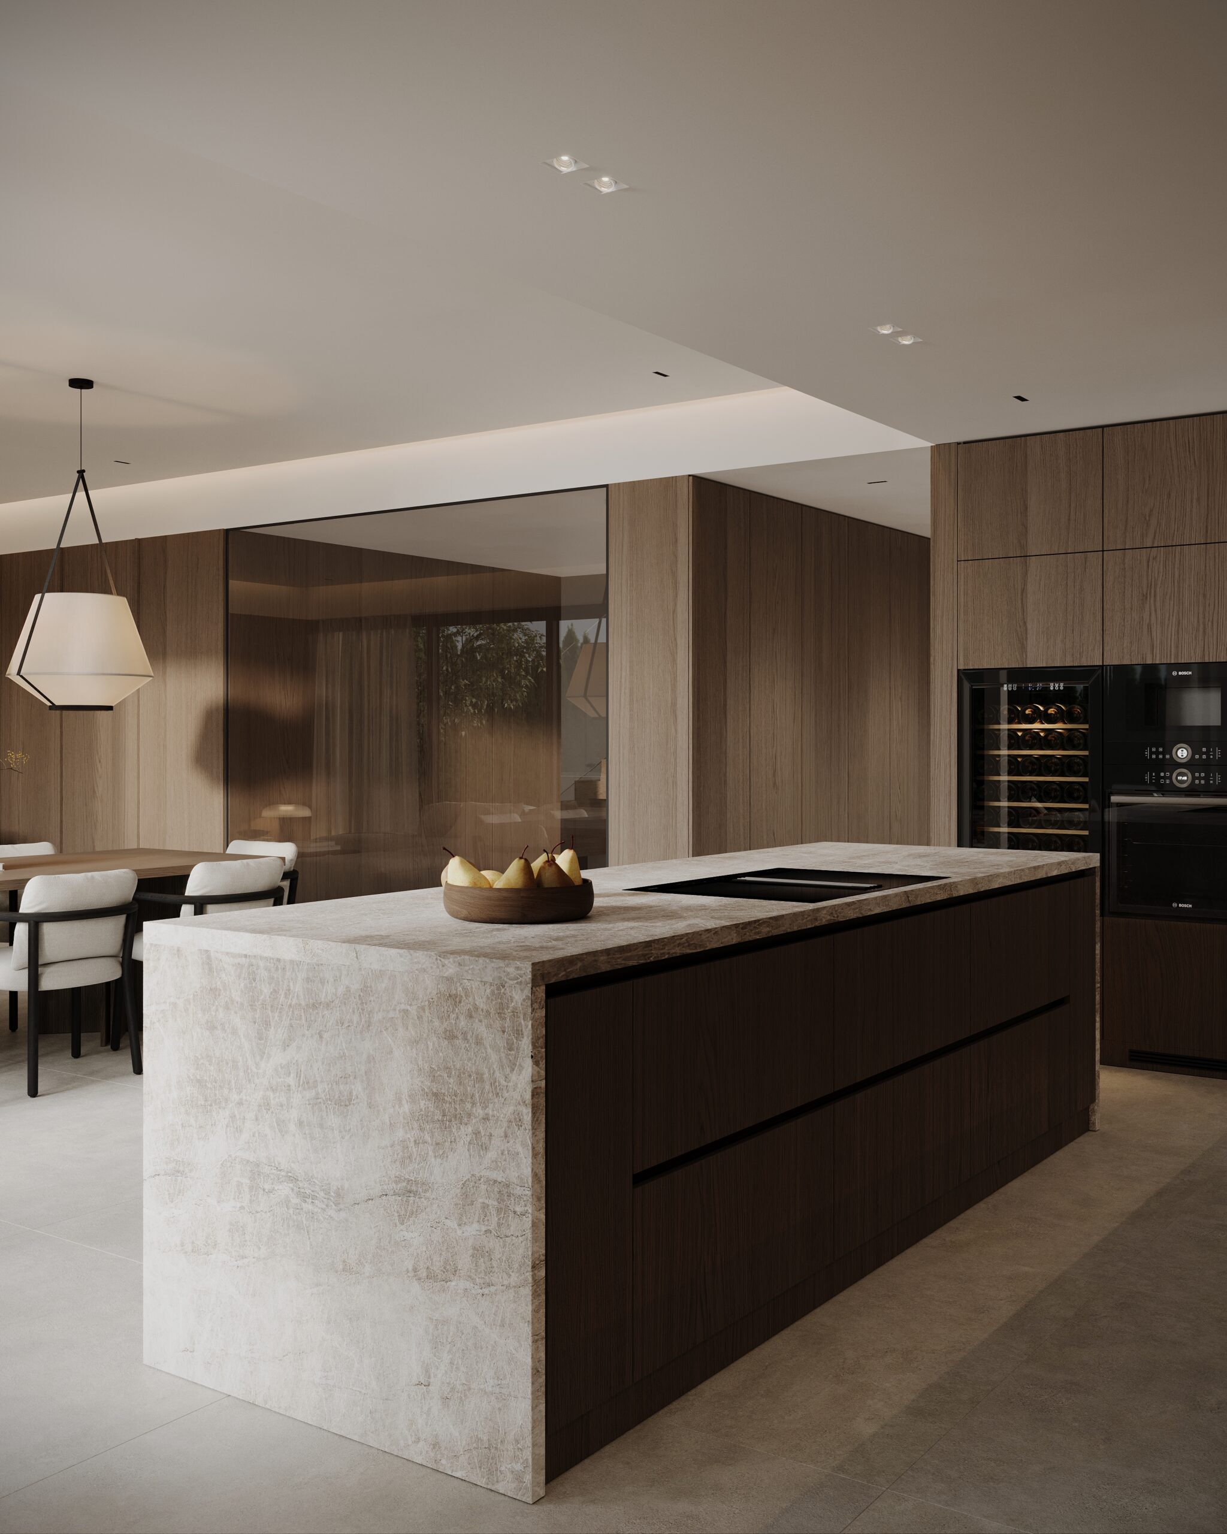
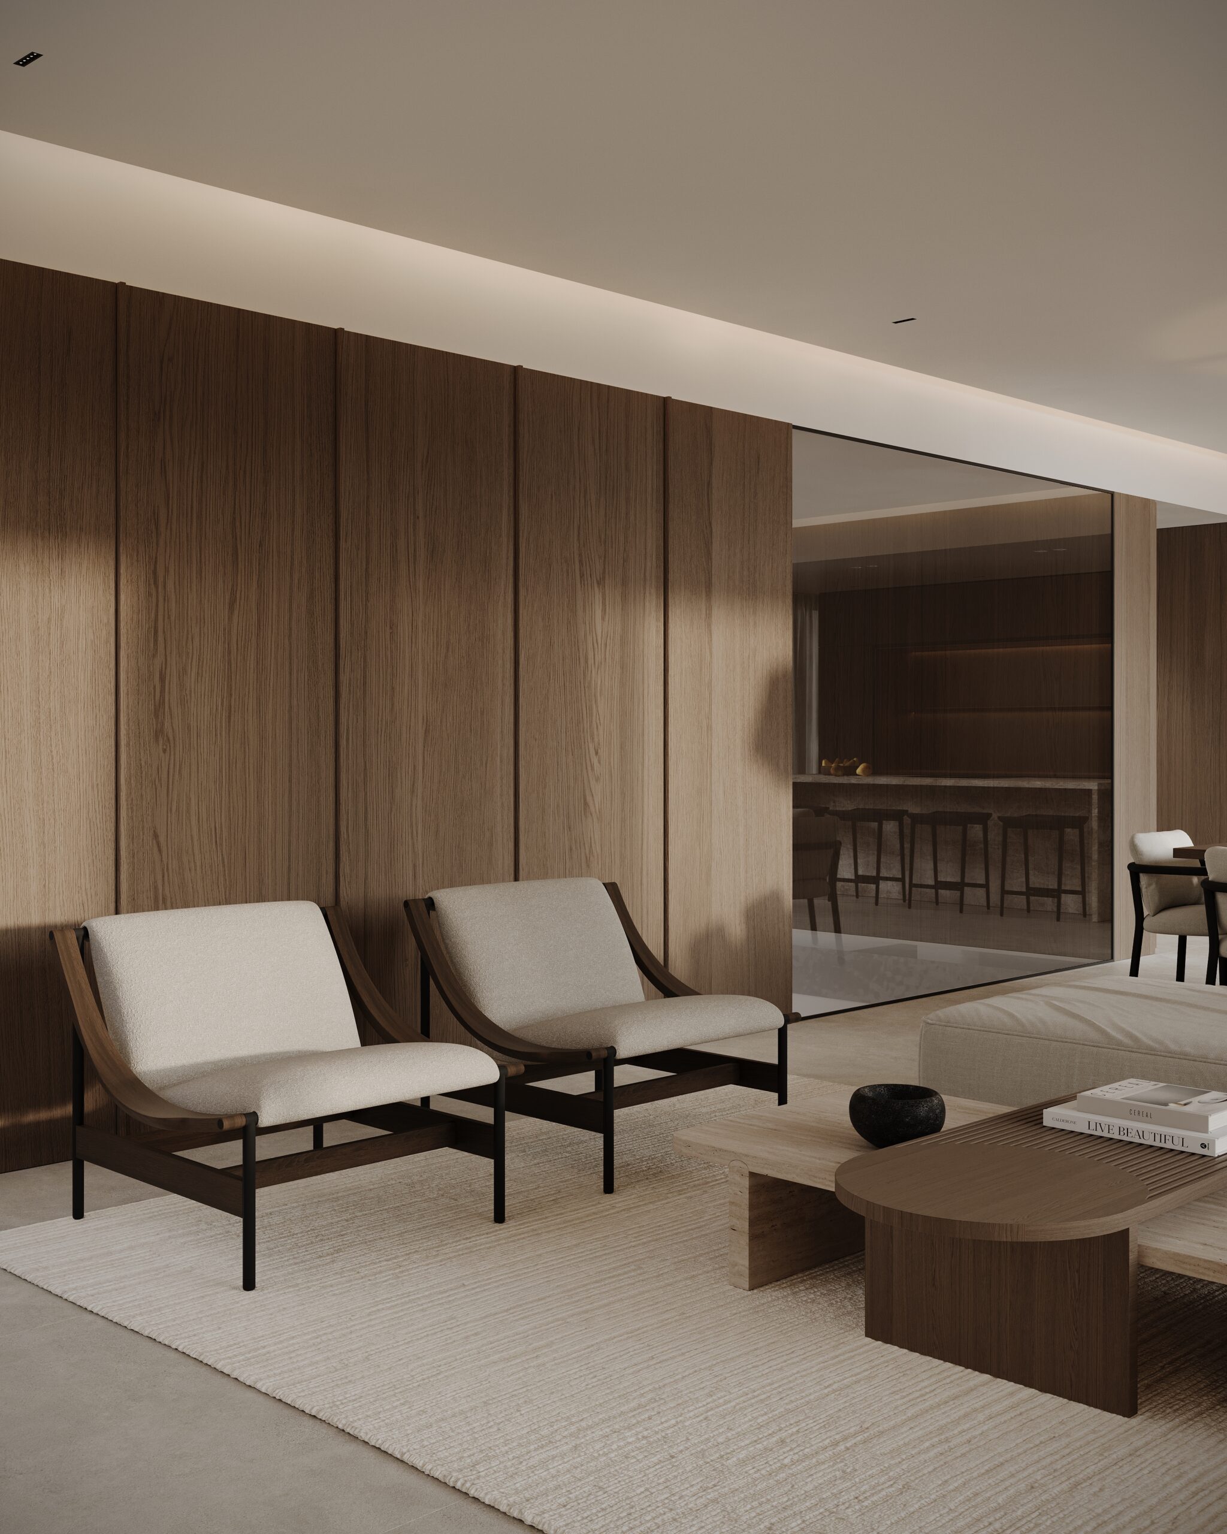
A combined space with large sliding glass doors: from the living room and kitchen you go directly to the terrace and pool. A central kitchen island, plenty of storage space and high-quality built-in appliances - the kitchen is ready for everyday life from day one.
Night zones
A master bedroom with a walk-in closet and private bathroom, additional bedrooms for children and guests, and a carefully thought-out area to ensure privacy.
Bathrooms
Modern plumbing, comfortable shower cabins, high-quality finishes, illuminated mirrors and washbasin cabinets - all this is designed in a single modern style.
Lower level
A flexible space that easily adapts to your lifestyle: a home theater, a game room, a gym, a place for teenagers to relax or an evening relaxation area.
Engineering systems
Aerothermal system for hot water production and heating using a heated floor system, Mitsubishi Electric Hydrobox Duo equipment, providing energy efficiency and comfort.
Centralized air conditioning system through air ducts, with Mitsubishi Electric indoor and outdoor units, for uniform cooling and heating of rooms.
Mechanical ventilation in bathrooms, laundry rooms and kitchens, ensuring optimal air quality.
A modern electrical system, fully adapted to the needs of the house.
Solar panels on the roof for your own needs, which help reduce energy consumption and promote sustainable development.
Sustainable development and energy efficiency
The house is designed according to the principles of high energy efficiency.
The joinery is made with low thermal conductivity and equipped with sun-protection glazing.
Faucets and plumbing equipment ensure low water consumption.
The parking area has been pre-installed with an electric vehicle charging station.
Built-in aerothermal systems and solar panels on the roof help reduce energy consumption and increase the building's environmental friendliness.
Smart comfort without complex systems
Heating and cooling.
An aerothermal system with underfloor heating maintains a comfortable temperature year-round, while centralized air conditioning evenly cools the house in the summer.
Energy efficiency.
Modern glazing, strong insulation and solar panels help reduce energy bills without compromising comfort.
Ventilation and indoor climate.
Mechanical ventilation in key areas, no damp areas or sudden temperature changes.
Ready for electric vehicles.
It is planned to install a charging station for electric vehicles directly at the parking space on the territory.
CONTACT US