MAR DE CHINA – STYLISH RESIDENTIAL VILLA, 240 M2
MAR DE CHINA
Modern villa
A modern detached house where calm materials, natural light and precise details connect interior spaces with the garden - conceived by a team of architectural and interior designers for everyday comfort and durability.

• Reinforced concrete structure · Inverted flat roof with thermal insulation and waterproofing - engineering contour.
• Lacquered aluminum windows with thermal break and double glazing · Large sliding openings to terraces.
• Private pool with full filtration, pool lighting and outdoor shower · 2-car parking with a finished concrete finish · Metal pergola (optional).
• Ducted air conditioning · Aerothermal hot water supply · LED lighting throughout.
Who is this house for?
Families who want bright spaces to relax and peaceful bedrooms with garden views.
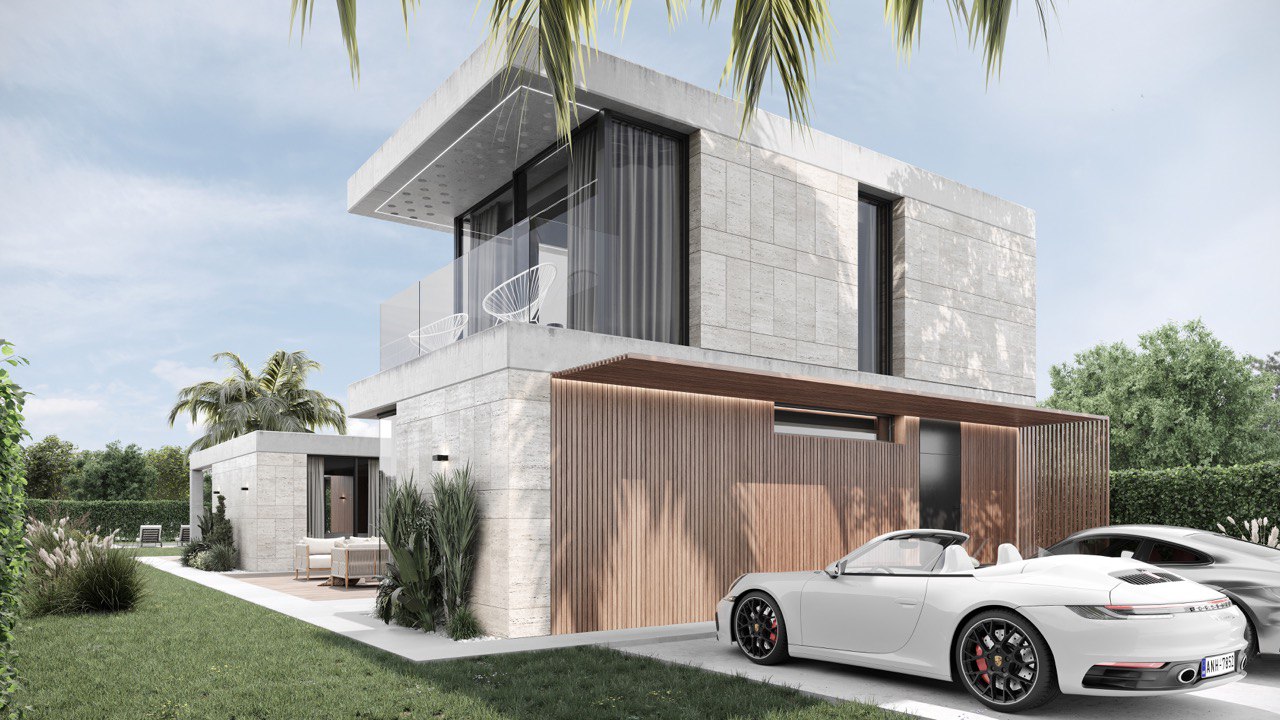
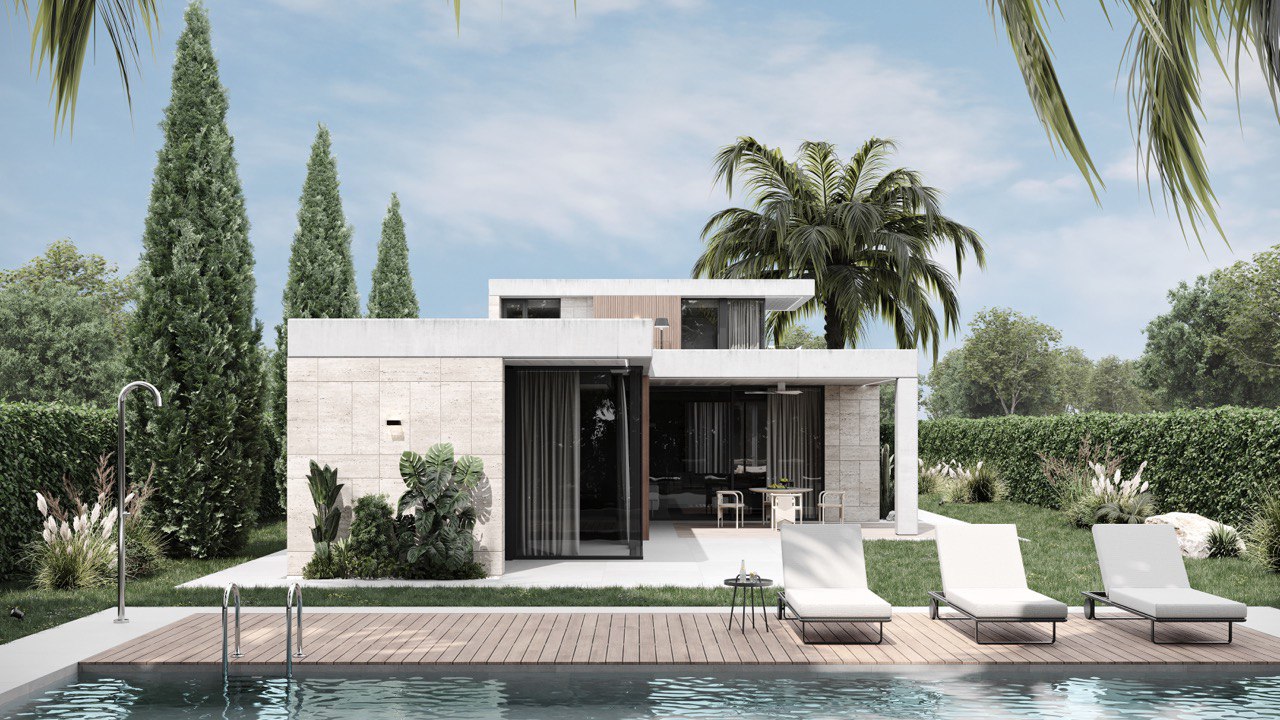
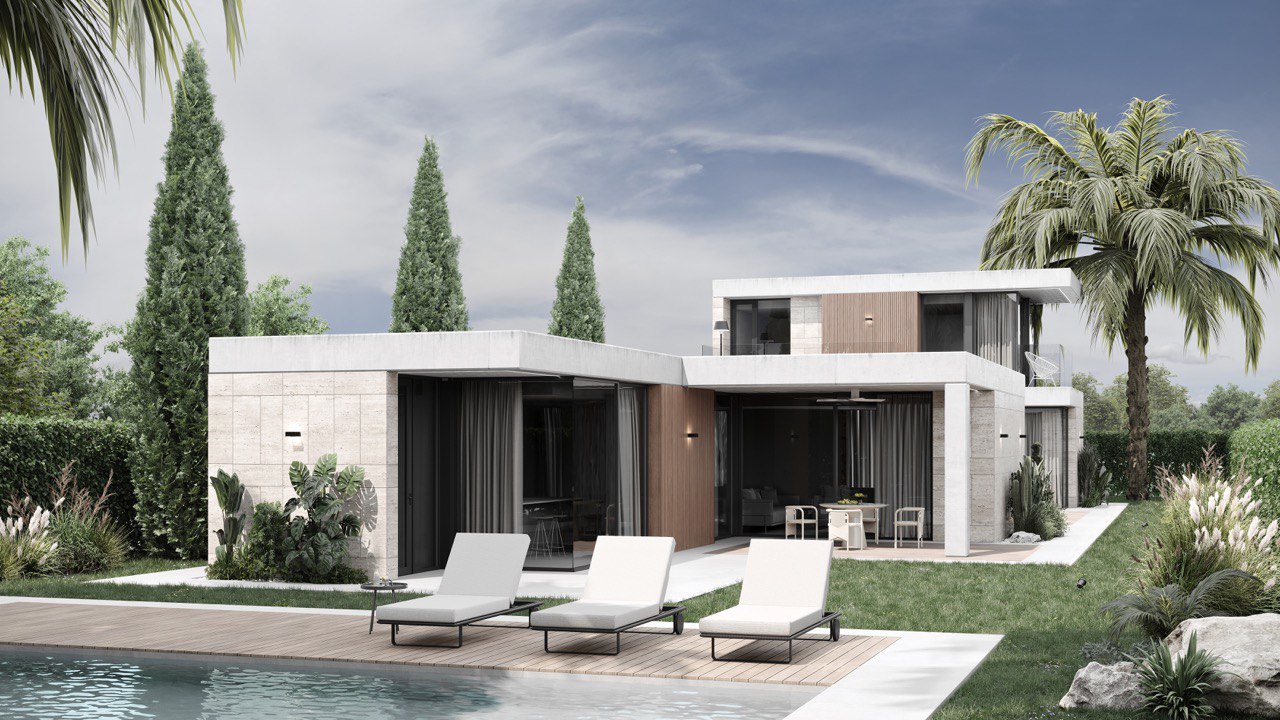
A restrained, contemporary composition with travertine cladding and warm wood accents, with thin aluminum frames that dissolve the boundary between interior and exterior space. The enclosing structure prioritizes energy efficiency with insulated walls, an inverted roof structure and careful waterproofing for durability.
Engineering structure and roof
reinforced concrete system; inverted flat roof with thermal insulation and waterproofing for comfort and durability.
Facade and fence
Insulated hollow walls with exterior trim in travertine panels and warm wooden details.
Best-in-class vacancies
lacquered aluminum with thermal break; double glazing; large panoramic windows framing the garden.
Interior decoration - neutral colors
large-format porcelain in wet areas from Porcelanosa or similar; anti-slip porcelain on terraces; integrity, light palette.
Comfort and efficiency
ducted air conditioning system plus aerothermal system for hot water supply; mechanical ventilation in wet rooms.
Outdoor living
private pool with full filtration, lighting and outdoor shower; 2-car parking space made of poured concrete; metal pergola (optional).

Your life is here.
Morning.
Open the terrace for a quiet coffee by the garden.
Day.
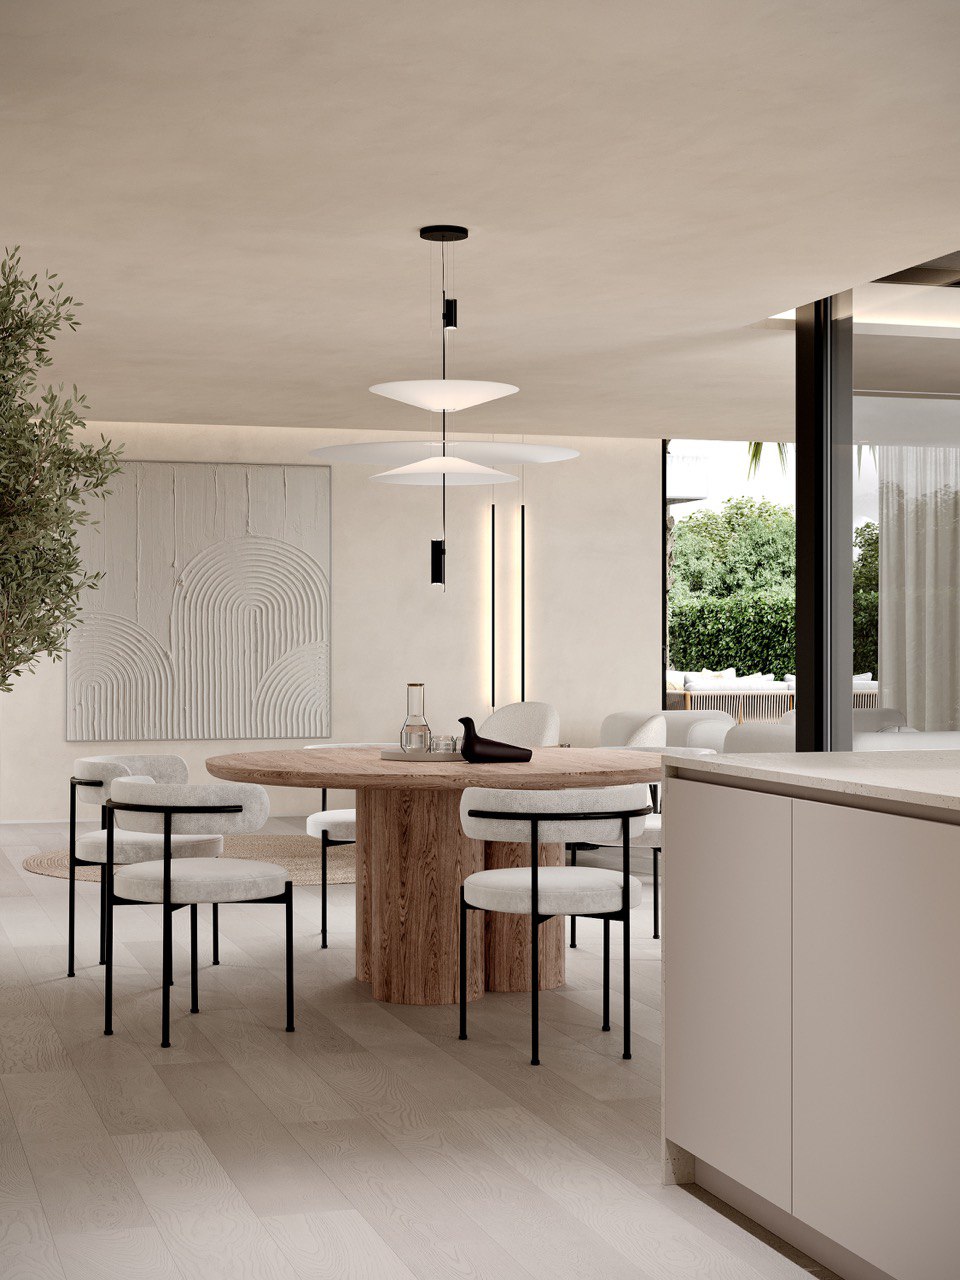
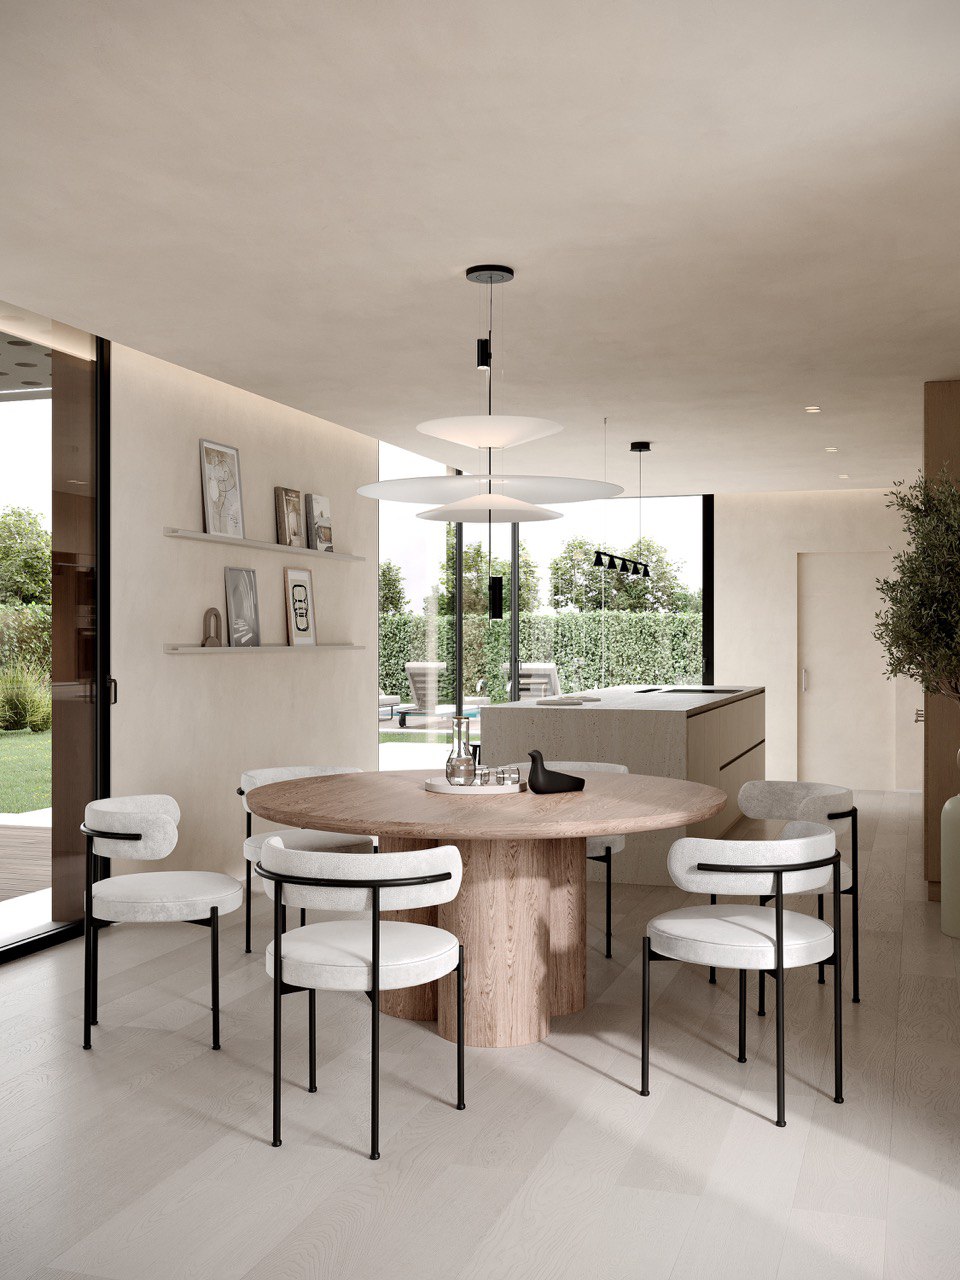
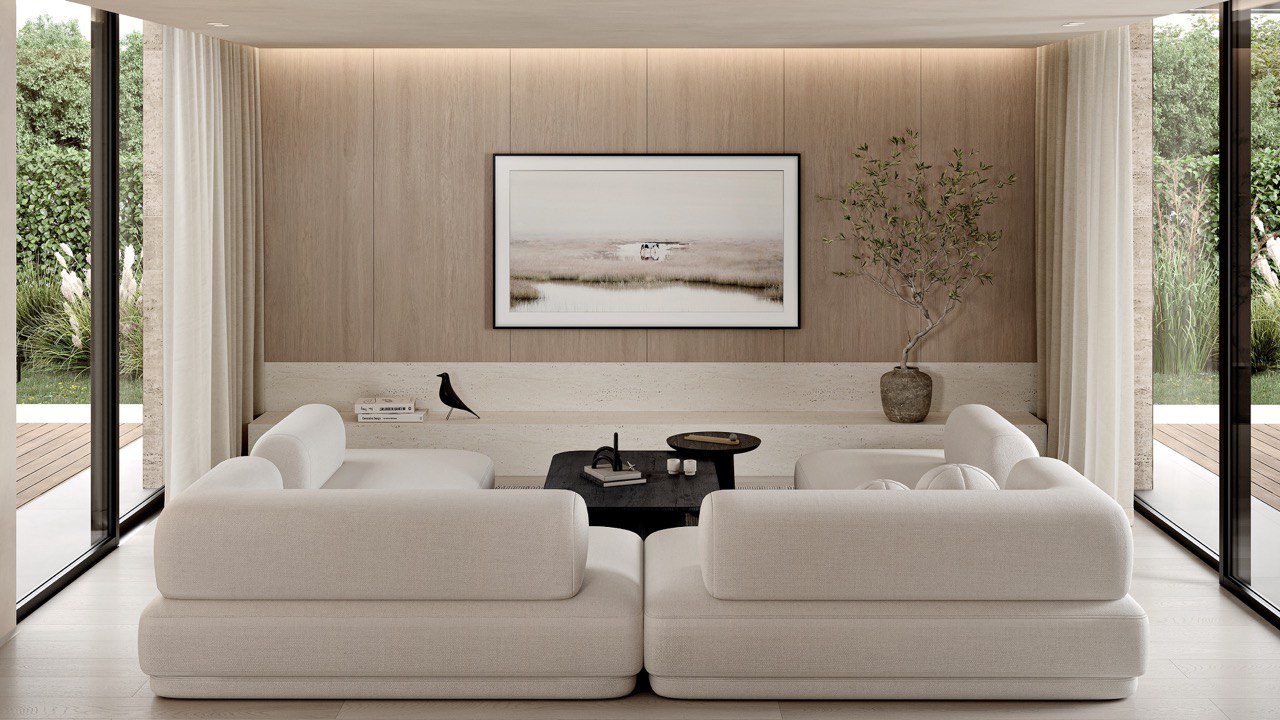
The living-dining room flows into the verandas and pool; natural light anchors the daily routine.
Evening.
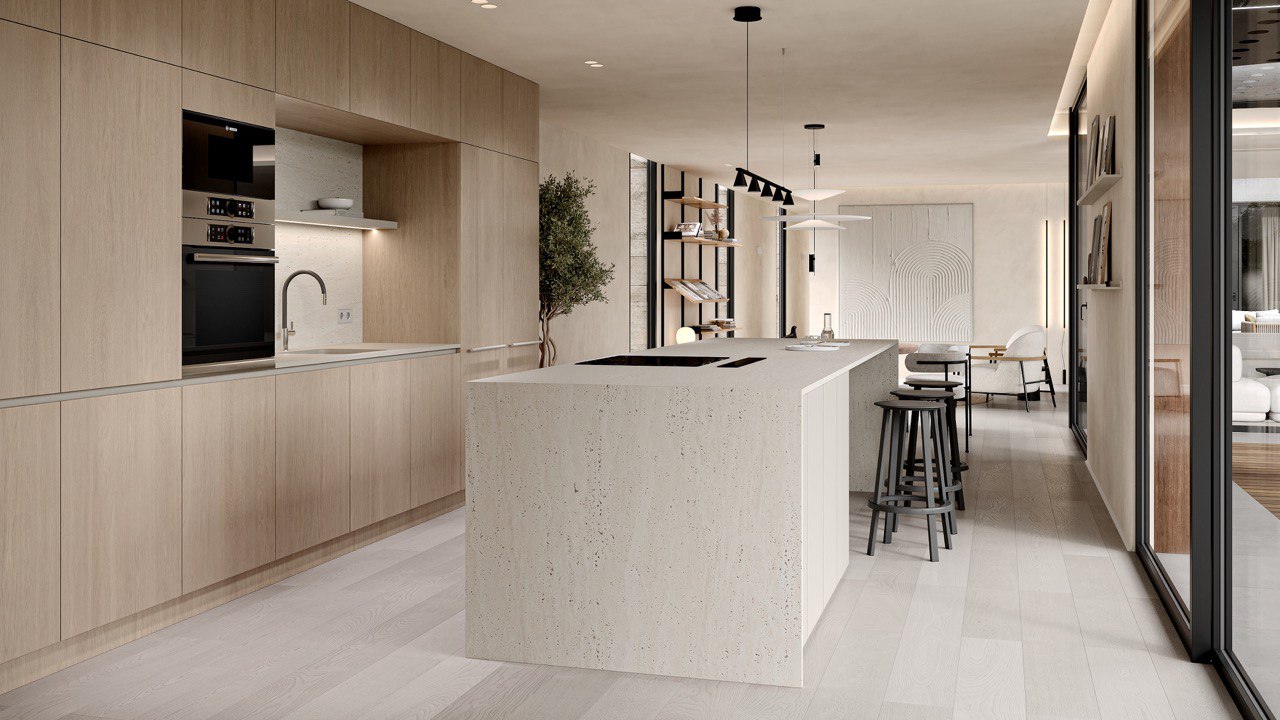
Cook and gather at the kitchen island; soft LED lighting creates a warm tone indoors and out.
Weekend.
Relax by the water; an additional pergola and ample parking for 2 cars will make entertaining easy.
Interiors and planning
• Social center. Bright living-dining room opens onto terraces; kitchen island has high and low cabinets and built-in appliances: oven, microwave, induction hob, extractor hood, dishwasher, refrigerator.
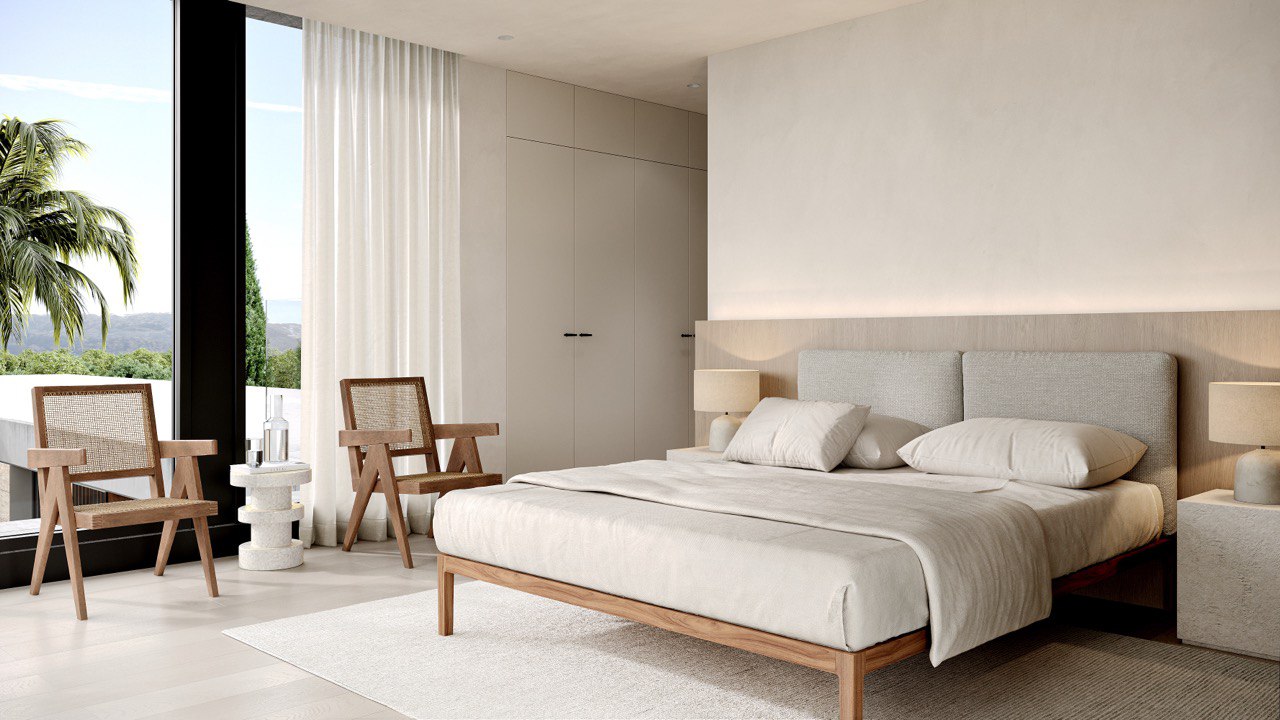
• Night zone. Bedrooms with built-in storage and calm, warm finishes; full-length openings to private terraces in the main rooms.
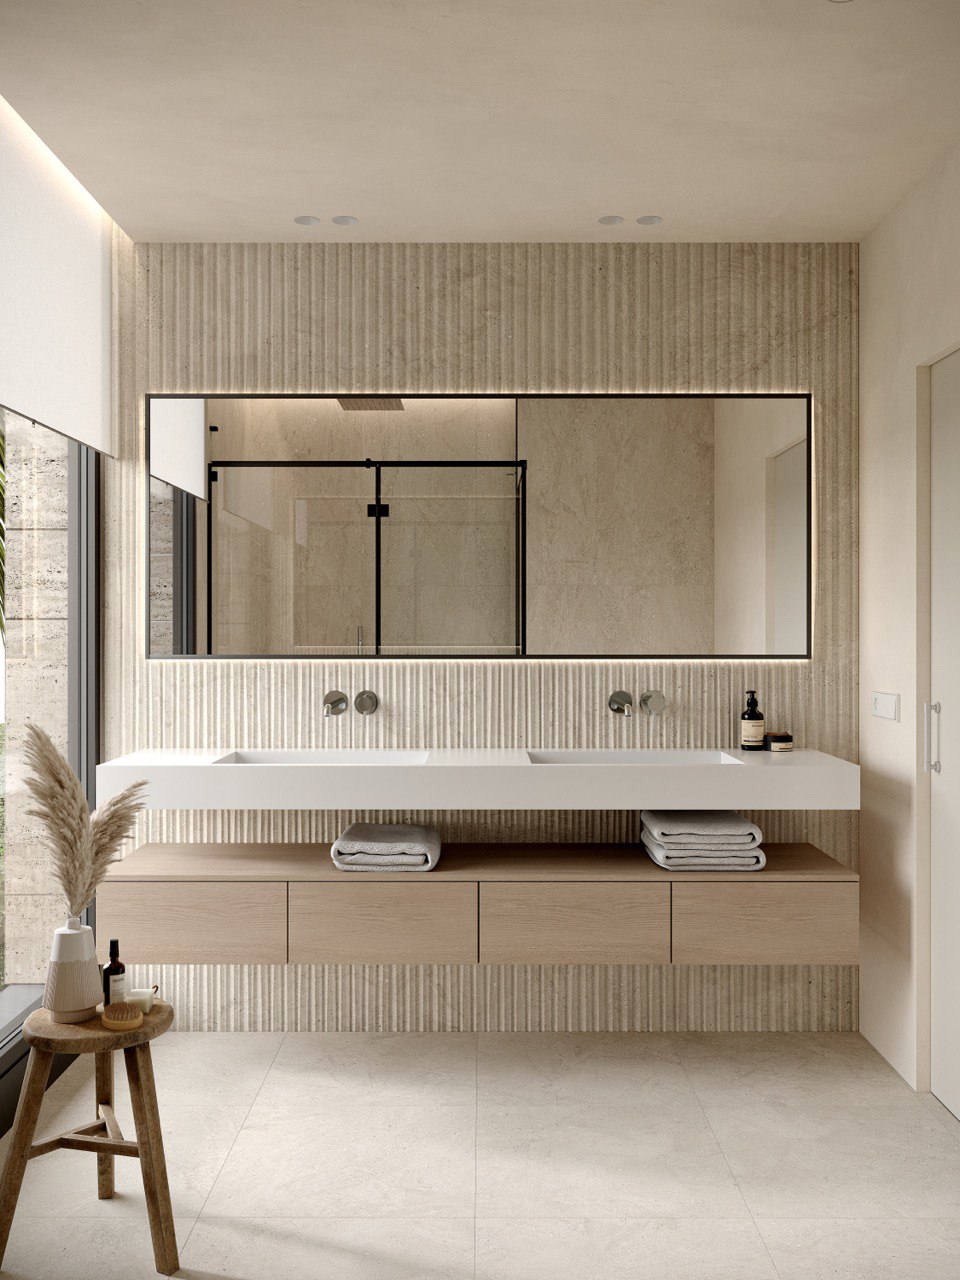
• Bathrooms. Porcelanosa porcelain finishes, ultra-flat trays, glass screens and monobloc mixers are designed for timeless comfort.
Technology and comfort
• Climate and DHW. Latest generation aerothermal systems for hot water supply; ducted air conditioners for uniform distribution of cooling and heating.
• Ventilation. Mechanical exhaust in bathrooms, kitchen and laundry; PVC drainage for rainwater and waste water.
• Electrical installation and telecommunications. Installation according to REBT standards; fiber optic connection to television and transmission points.
• Lighting. Integrated LED solutions in ceilings, furniture and fixtures for background and task lighting.
Open area and landscape design
Private pool with full filtration and lighting, and outdoor shower. Parking for two cars with a finished concrete finish. Possibility to add a metal pergola to match the joinery. Non-slip porcelain coating on the terraces by the pool.
Arrangement
Spain, a quiet residential setting with greenery and quick access to everyday amenities. Architecture by Perretta with interiors by churinadesign.
CONTACT US