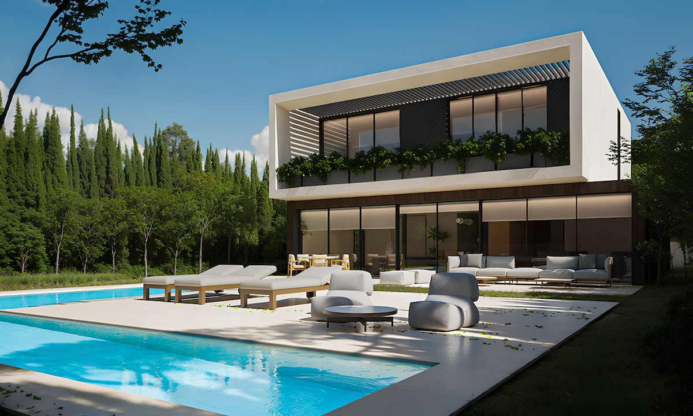
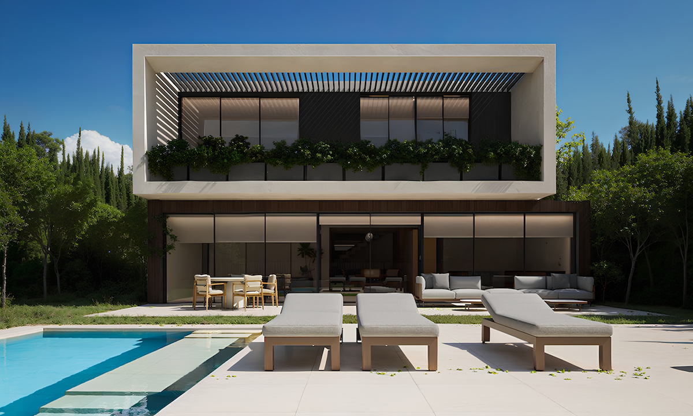
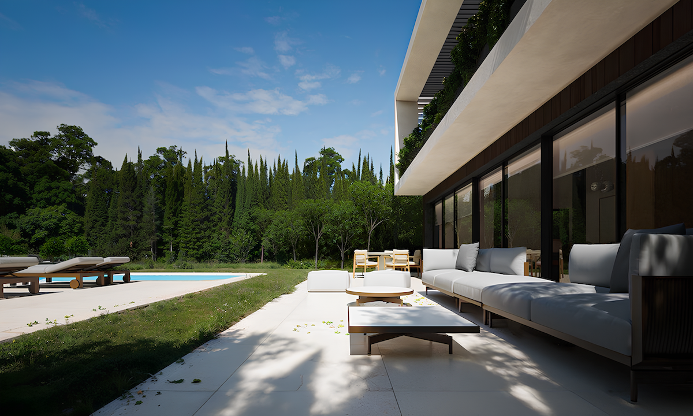
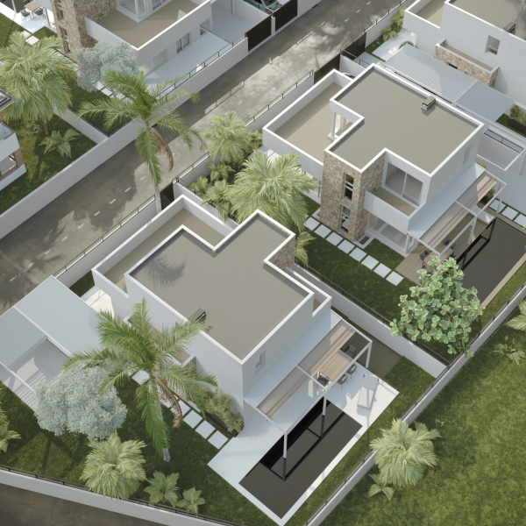
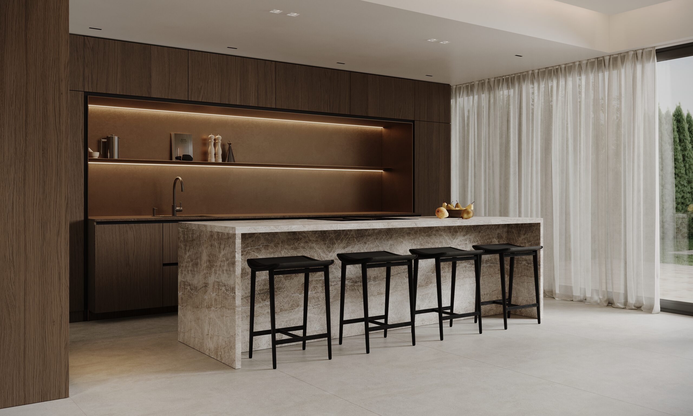
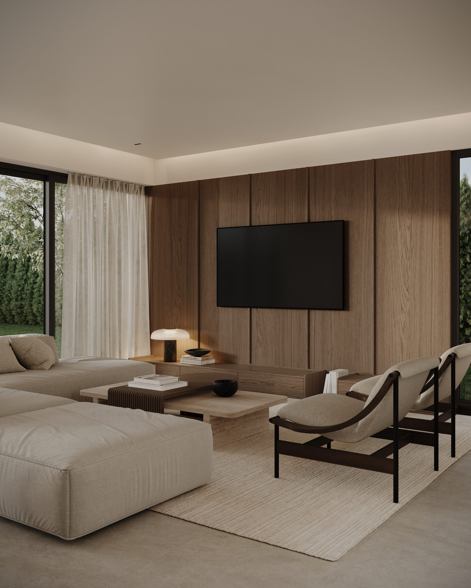
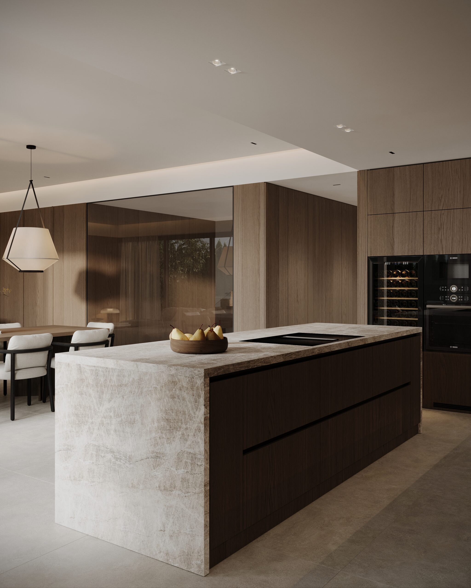
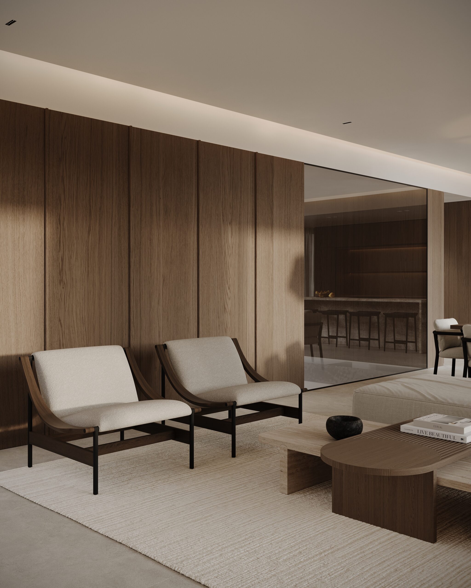
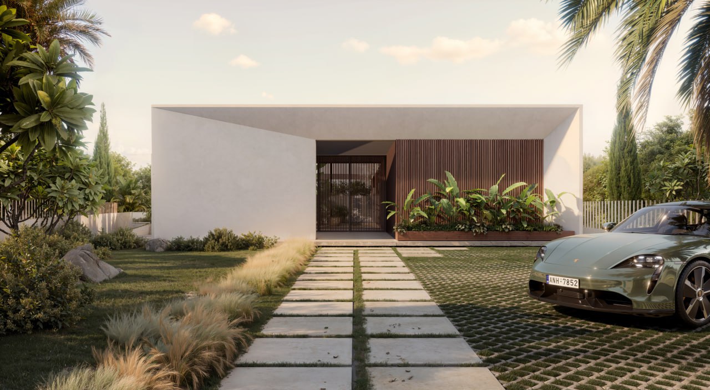
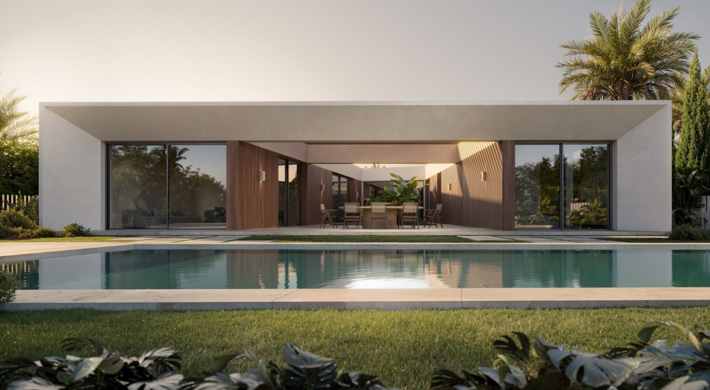
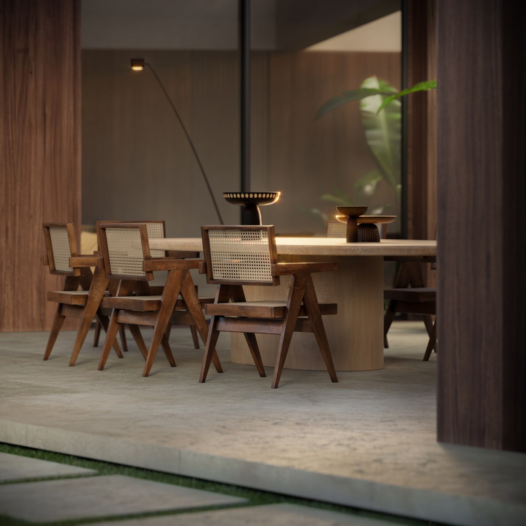
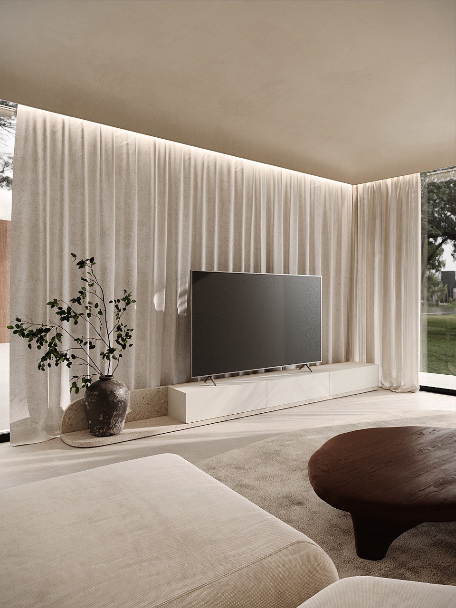
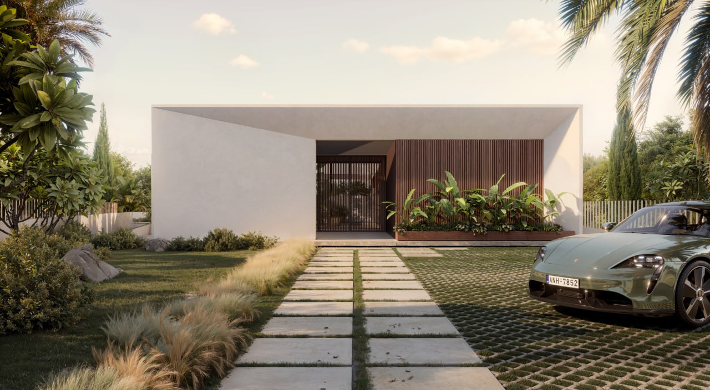
ICON – LUXURY INDEPENDENT VILLA 1ST LINE GOLF COURSE, 550 M2

ICON

Architecture designed for silence and durability

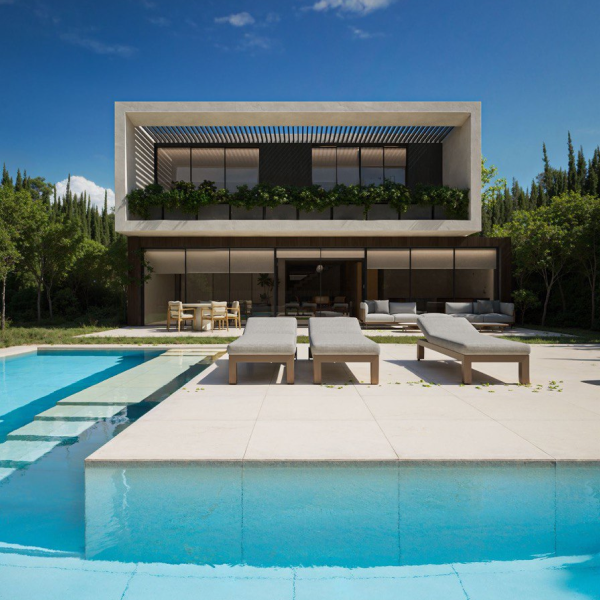
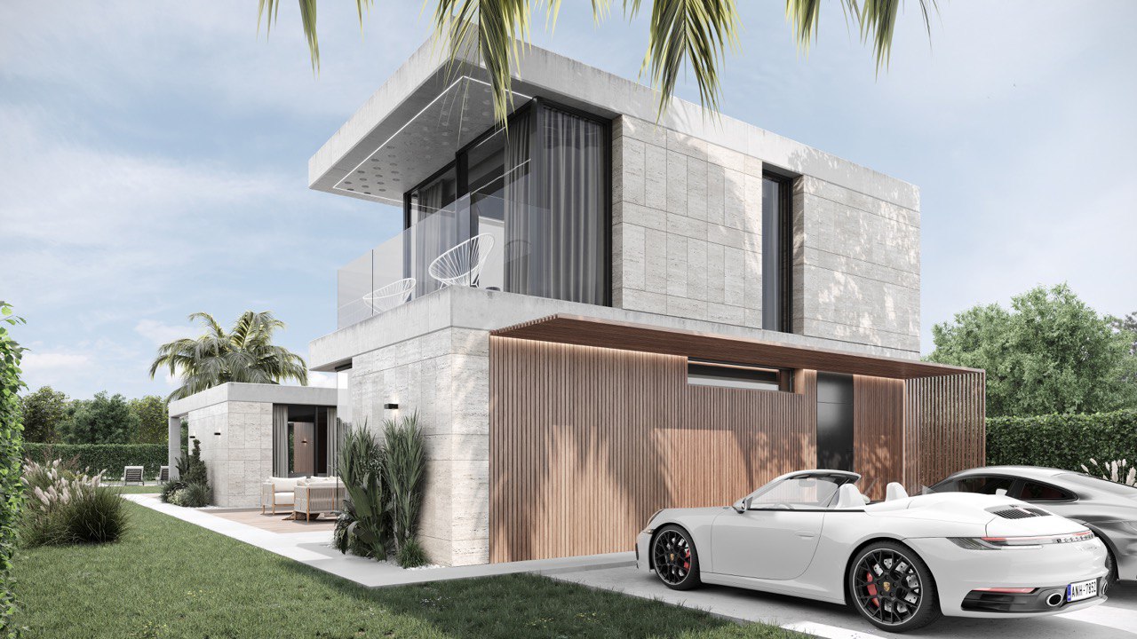
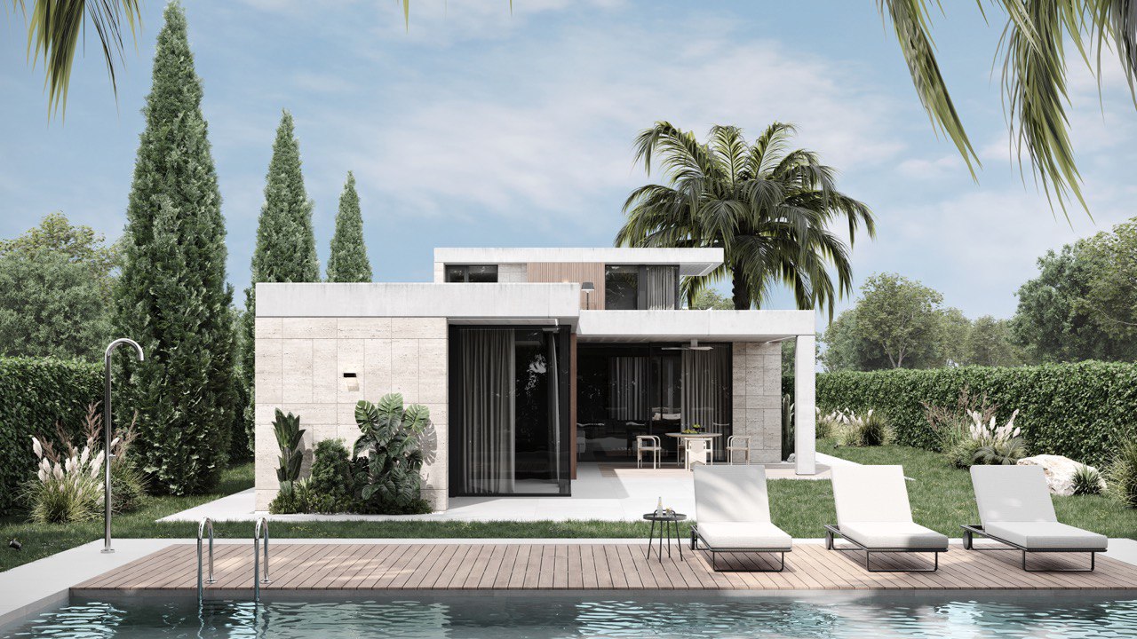
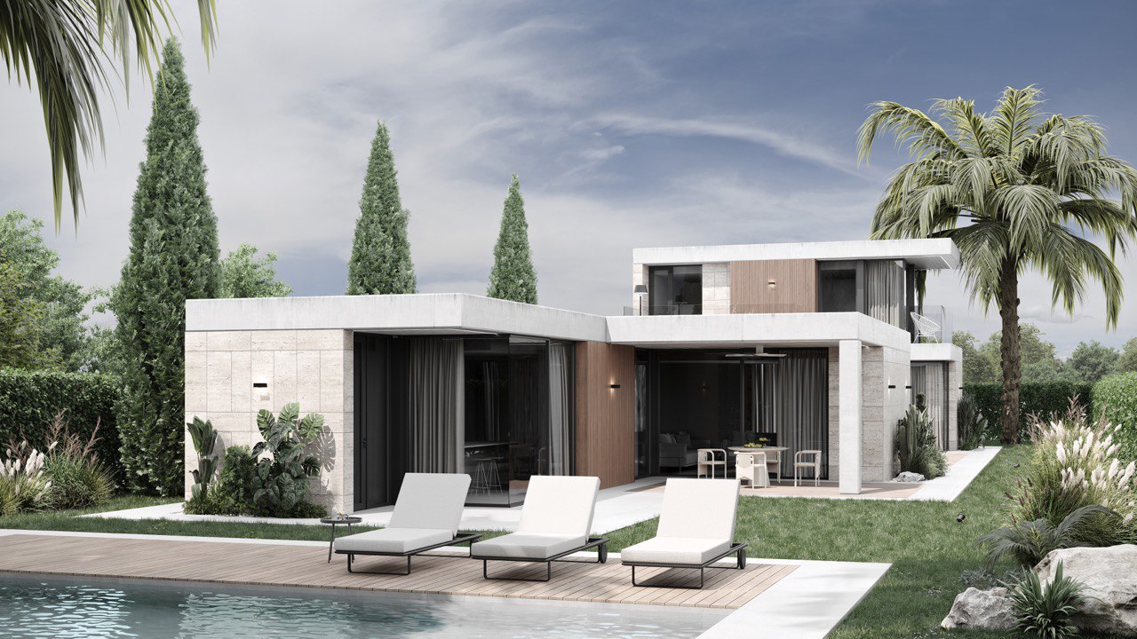
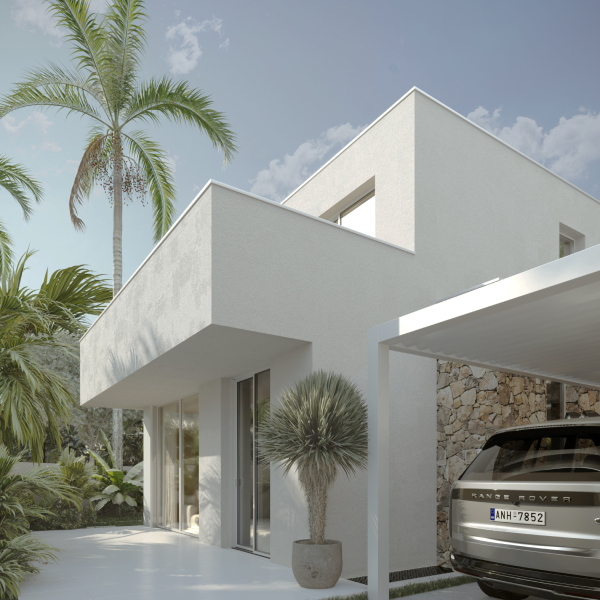
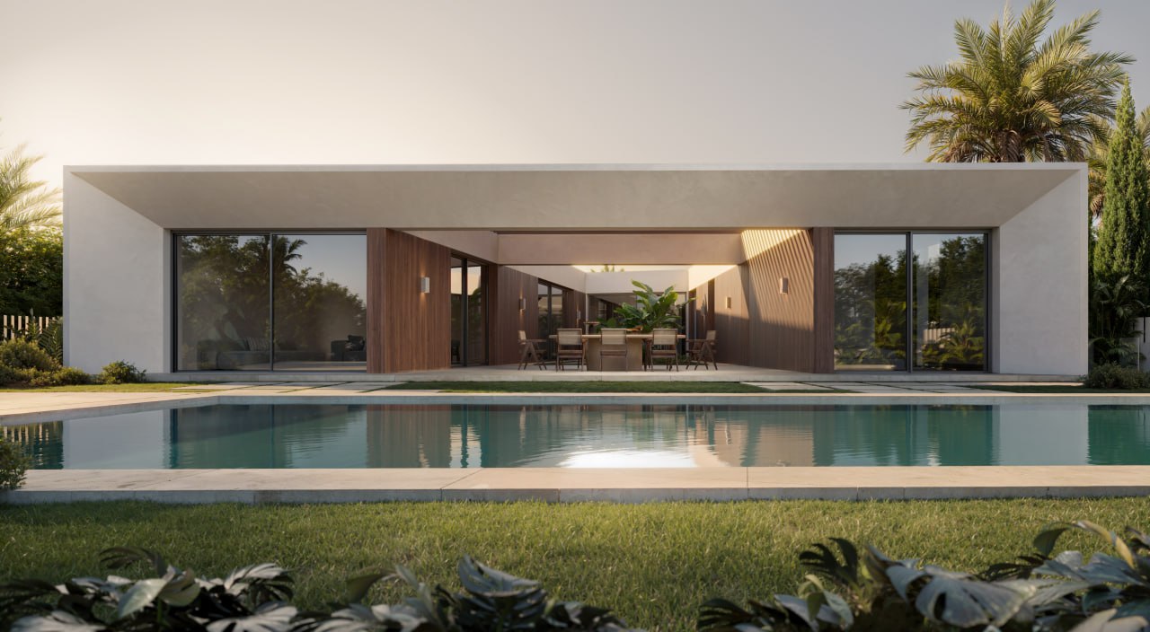
A contemporary villa where calm materials, light and precise details blend inside with the garden. A refined façade of travertine and warm WPC frames thin glazing; outside, a saltwater pool, Novara N1 barbecue and a fire pit set the mood for peaceful evenings.
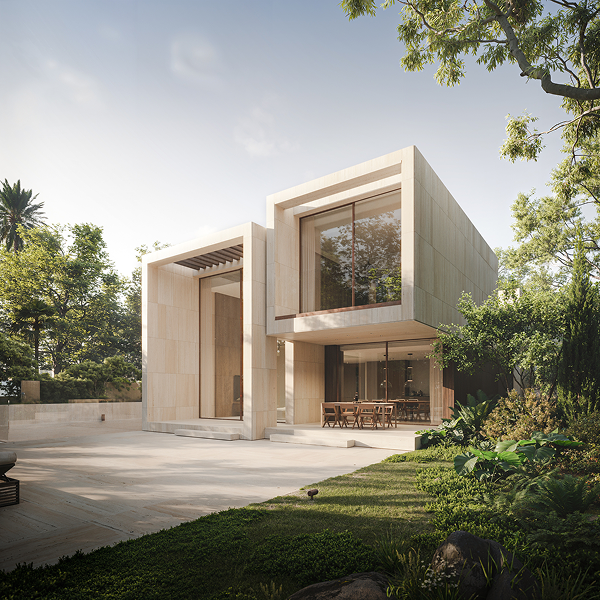
• Ventilated travertine + WPC contour · Schüco panoramic openings (low-emission / solar control)
• Private pool with salt chlorination · Outdoor fireplace and barbecue Novara N1
• Underground covered garage (direct access from the ramp) · Preparation for charging electric vehicles
• Underfloor heating (aerothermal) · Ducted air conditioning · Photovoltaic panels for own consumption

Order a presentation

Schedule a viewing

A house designed for peace took decades to build.

ICON combines timeless finishes—travertine, composite wood, refined metal—with a disciplined structure and energy-efficient body. The technologies remain unobtrusive: comfort, acoustics, and light are tuned to make rooms feel spacious yet intimate. The result is a home that doesn’t chase trends; it ages gracefully and remains relevant.

Your life is here.

• Morning. Open the sliding windows; soft light, the scent of the garden, the first coffee on the terrace.
• Day. Common spaces open to the outdoors; quick swim in the saltwater pool between tasks.
• Evening. Cook on Novara N1, gather around the fire; the architecture soothes the day.
• Weekends. Easy arrival through the covered underground garage; host friends without losing privacy.

Stable and reliable

ventilated travertine + WPC Tarimatec cladding; insulated flat roofs with multilayer waterproofing.

Best in class

Schüco panoramic sliding windows/hardware with low-emissivity solar control glazing for glare-free light.

Outdoor program

saltwater pool, Novara N1 barbecue, fire pit, landscaped areas with automatic irrigation.

Comfort above all else

Underfloor heating from Mitsubishi Aerothermal, centralized ducted air conditioning with linear diffusers.

Energy-smart

photovoltaic panels for self-consumption; modern electrical engineering and telecommunications, ready for fiber optic connection.

Ready for the future

Pre-installation of an electric vehicle charging station in the garage.
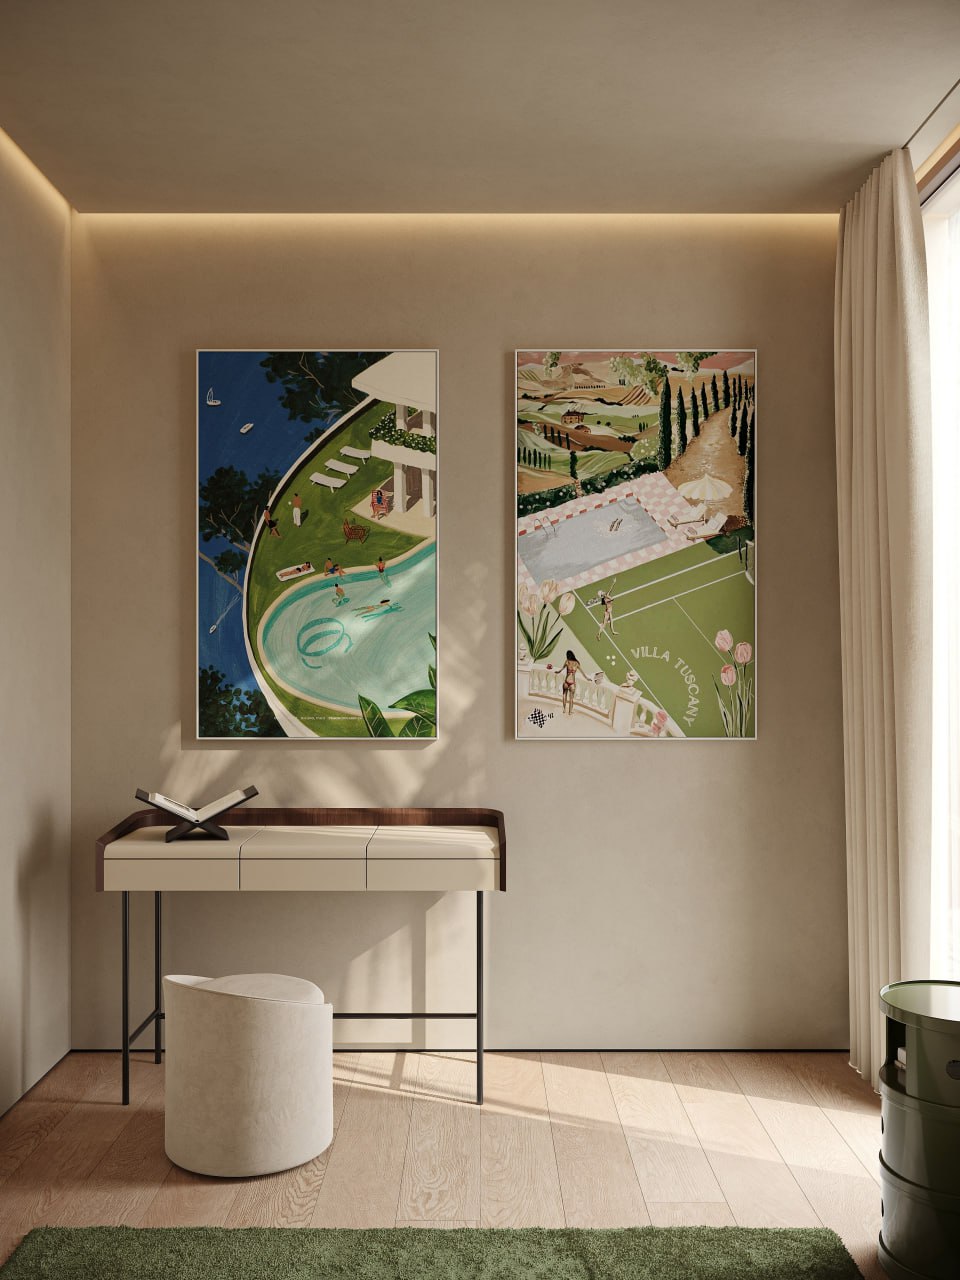
Who is this house for?

• Design-oriented buyers who appreciate carefully considered facades and precise openings.

• Families who value comfort above all else and are looking for quiet, thermally stable interiors with simple technologies.

• Those who want to have a full outdoor experience — pool, barbecue, fire pit — without visual noise.
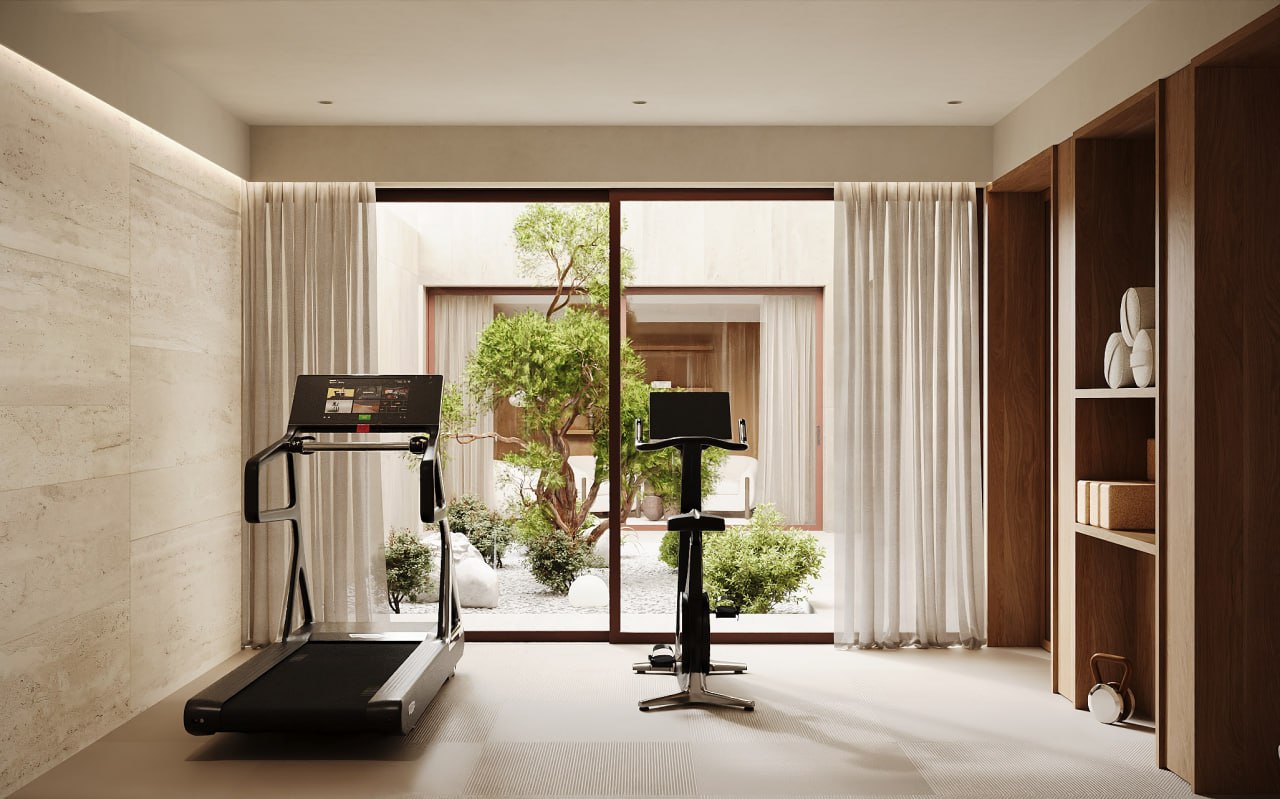
Interiors and planning

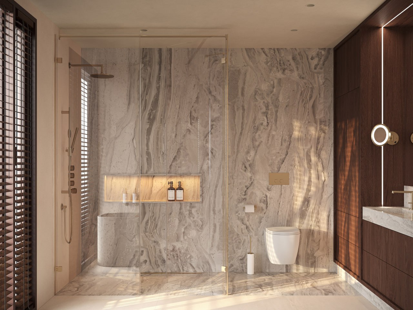
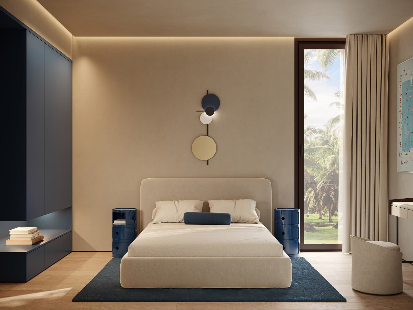
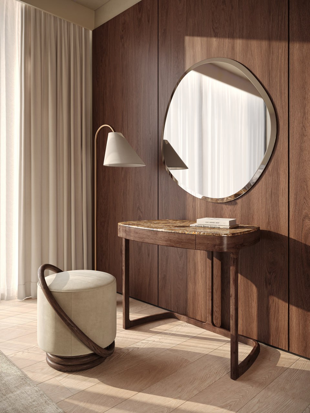
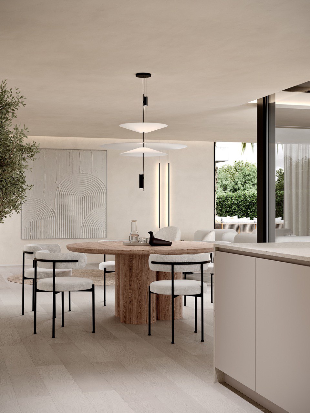
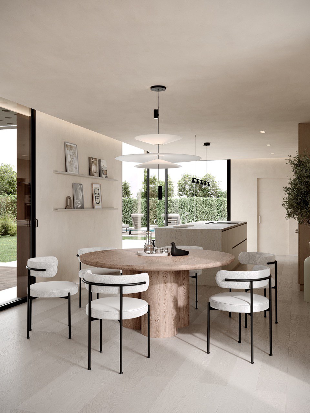
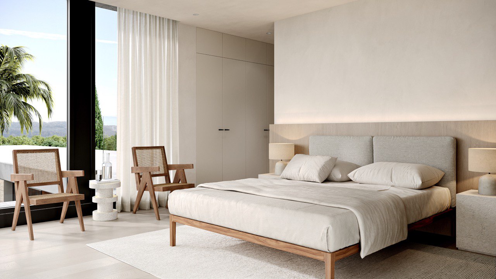
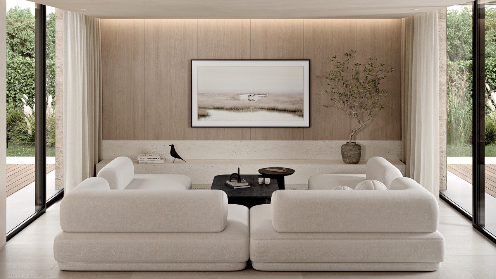
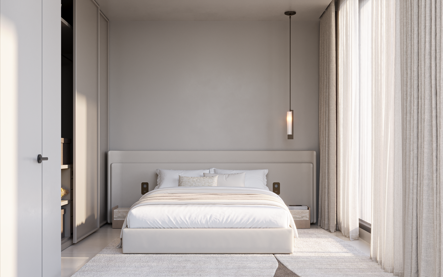
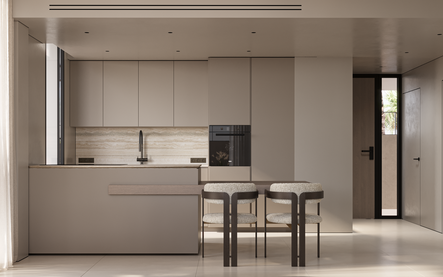
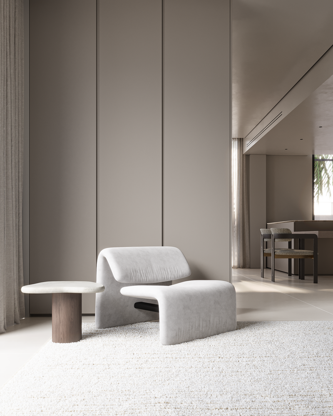
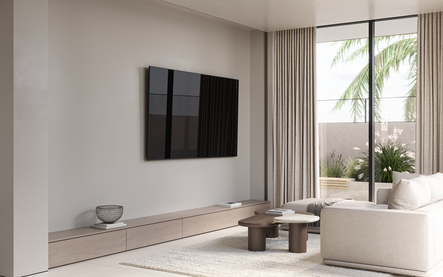
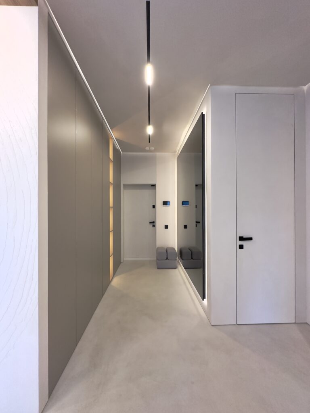
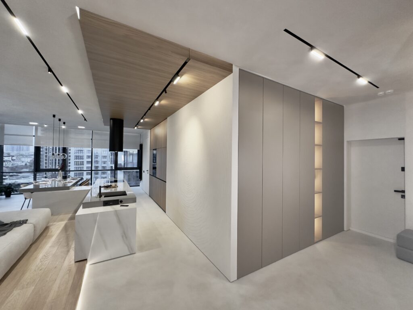
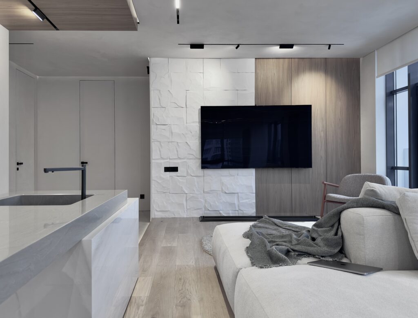
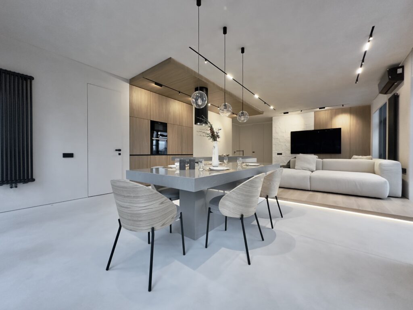
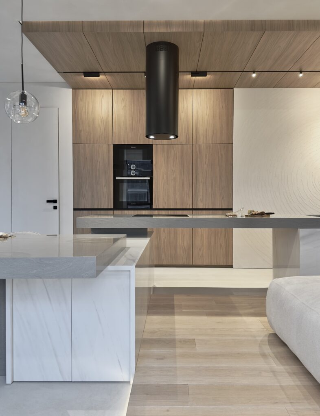
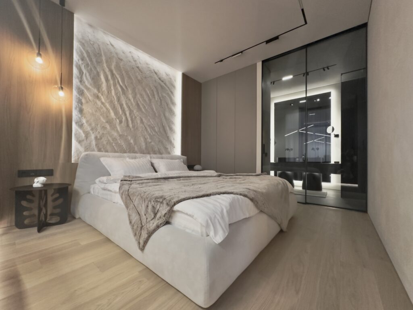
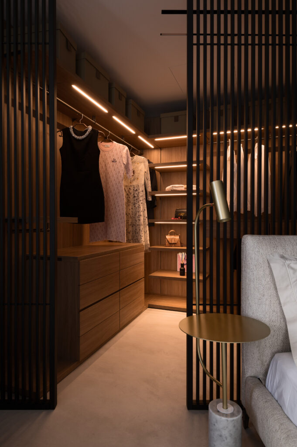
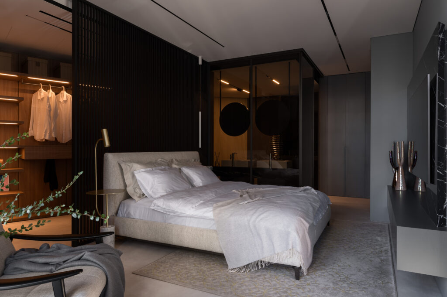
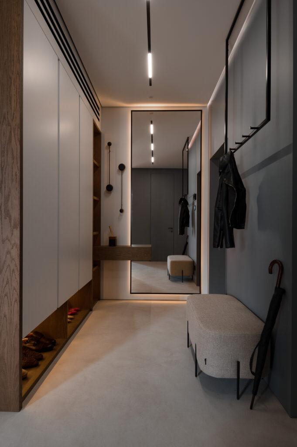
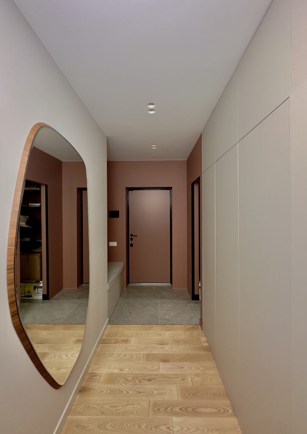
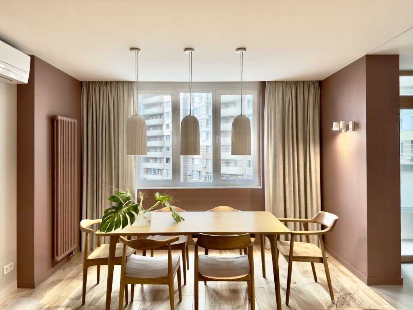
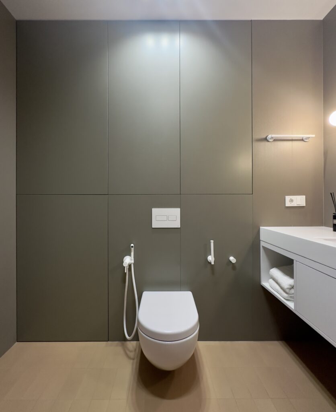
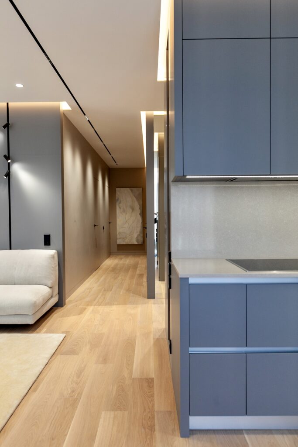
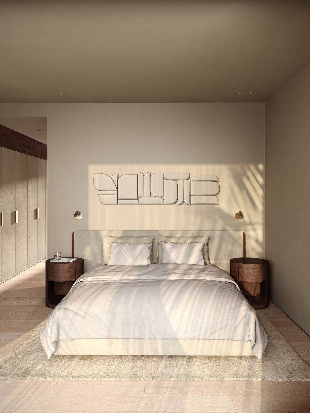
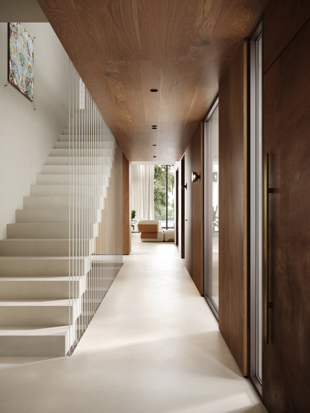
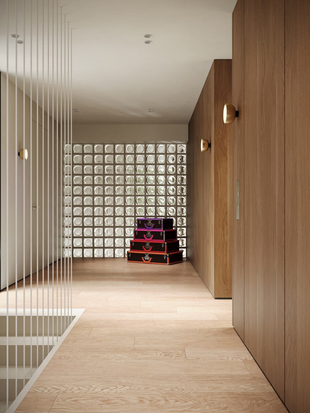
• A minimalist-warm palette underpins the interior: continuous microcement floors/walls in key areas;
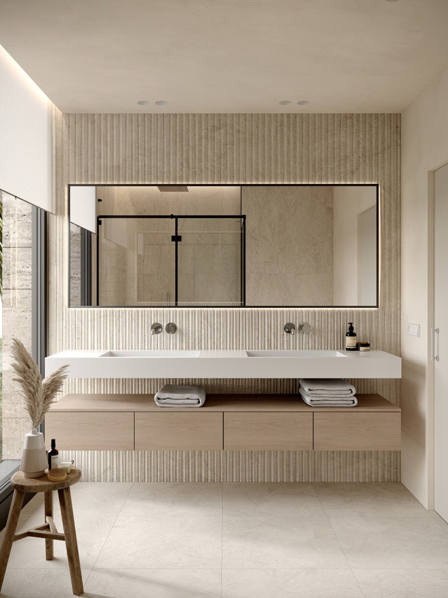
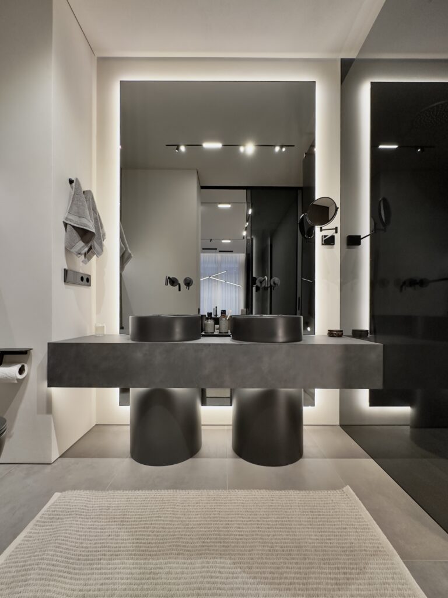
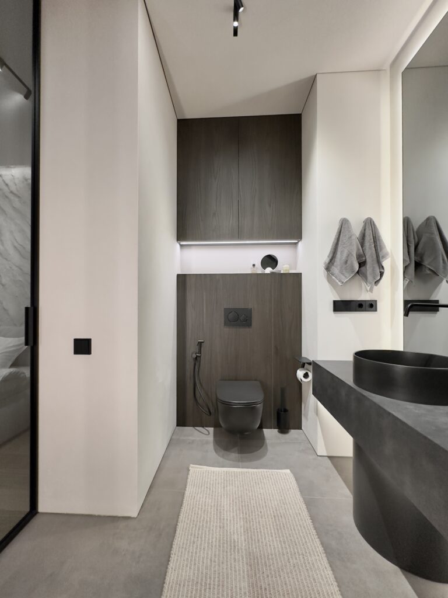
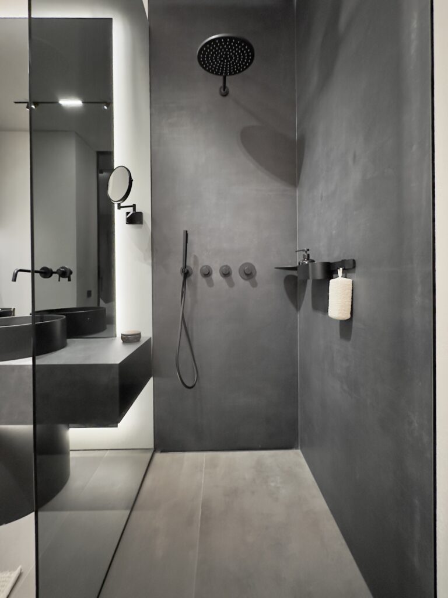
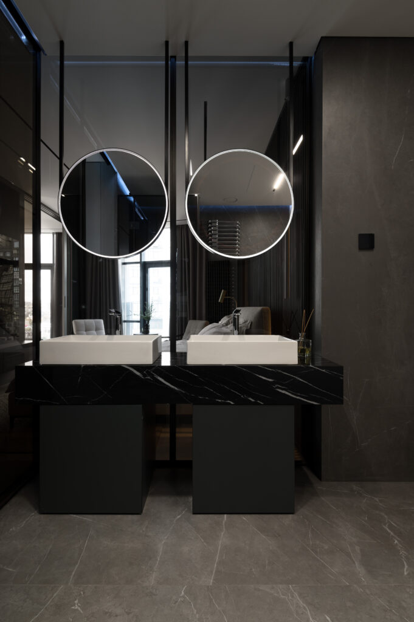
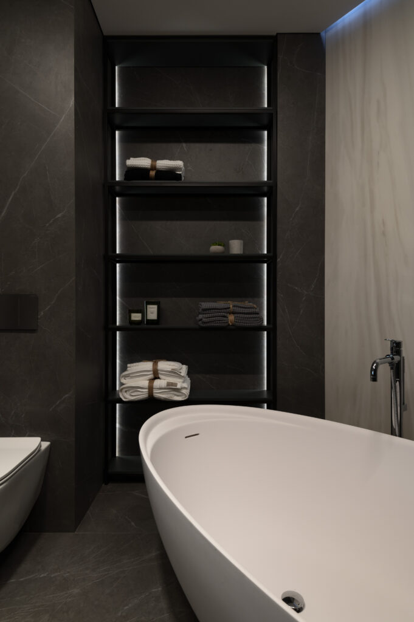
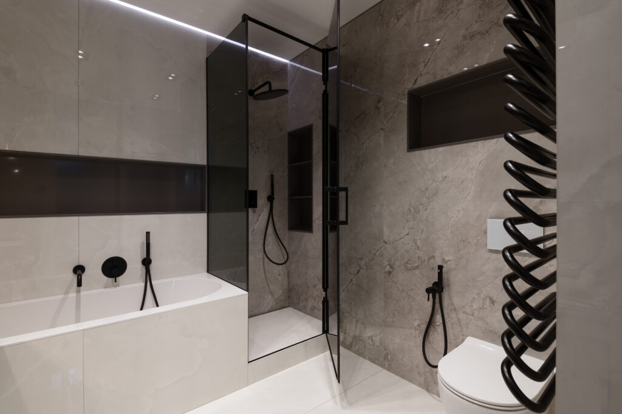
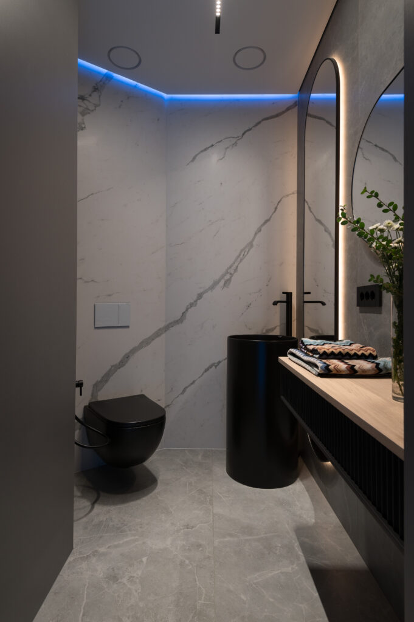
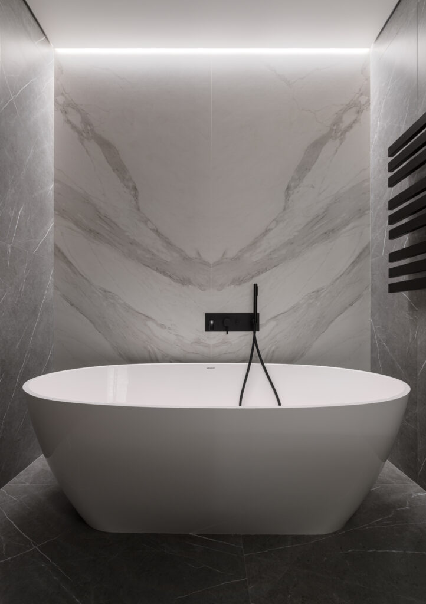
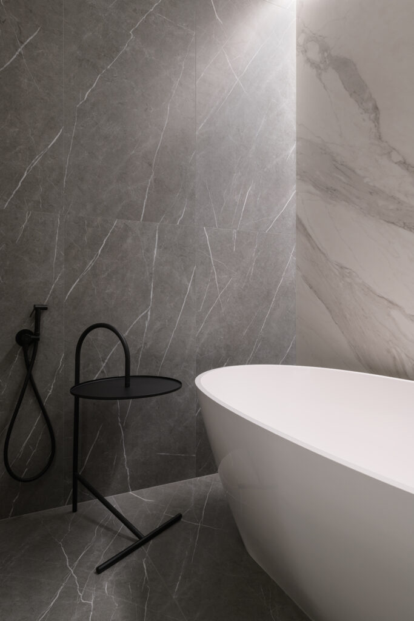
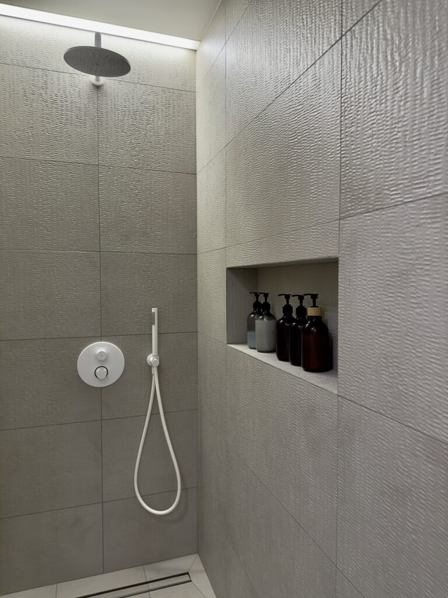
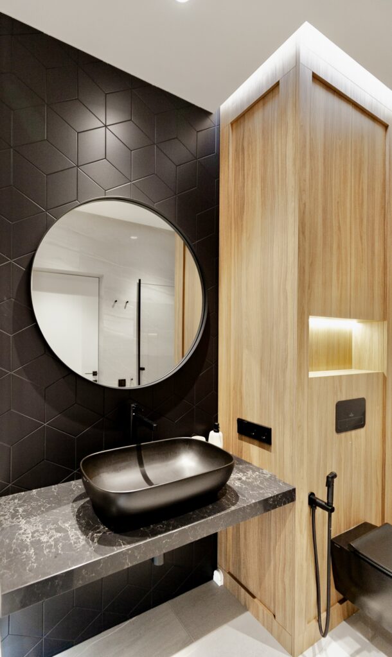
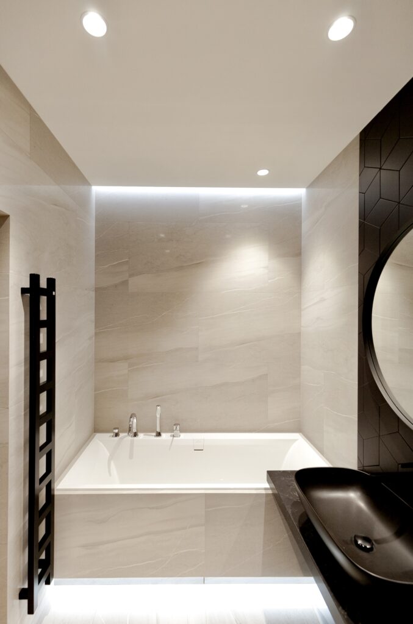
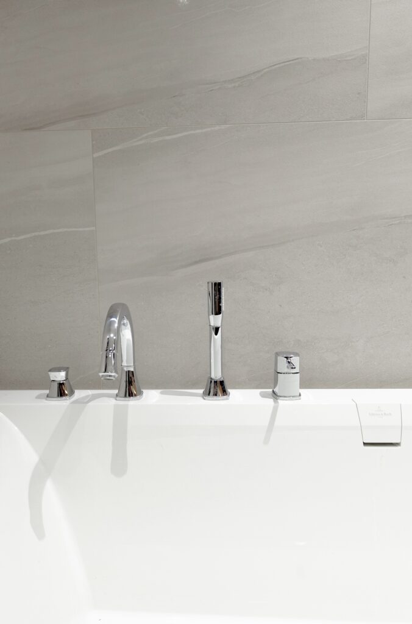
• bathrooms lined with porcelain surfaces for depth and texture;
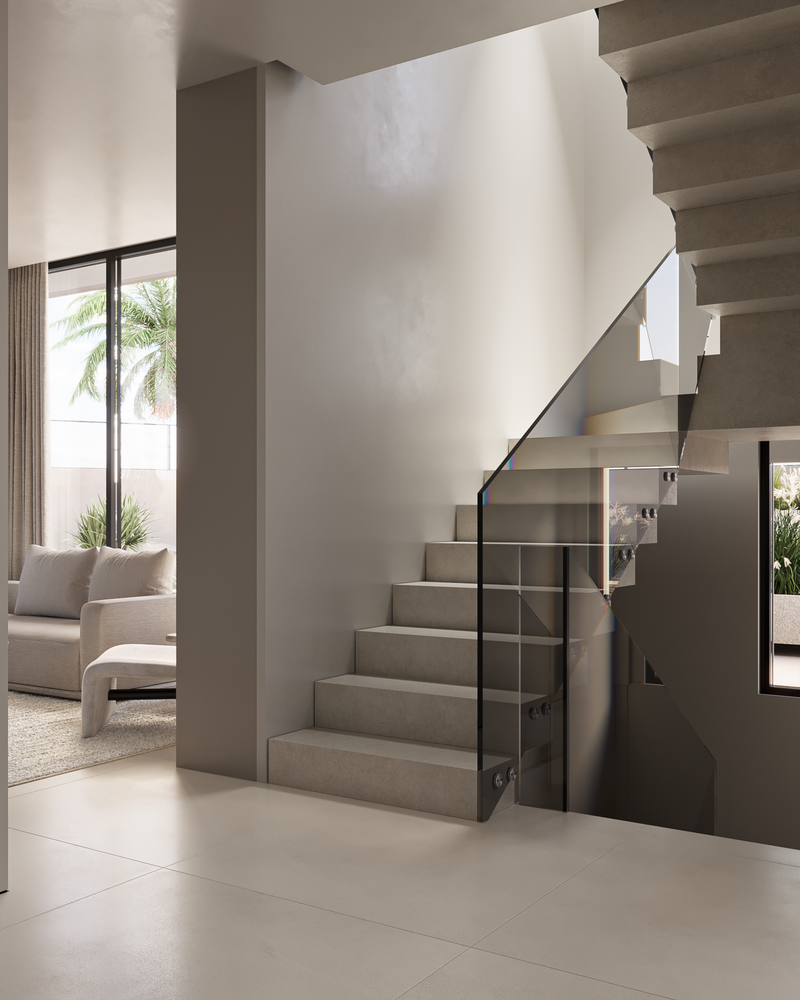
• tempered glass balustrades ensure light lines.

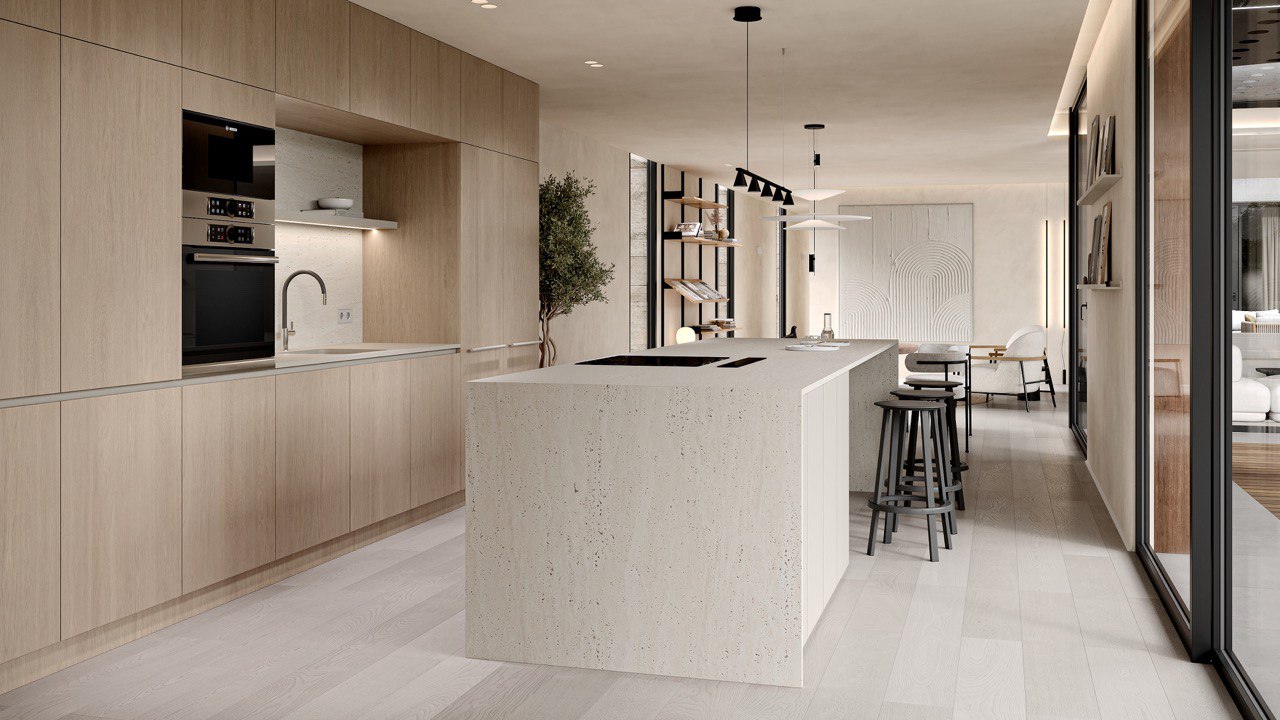
The cabinets and equipment are selected in such a way that the entire house is holistic — visually calm, practically reliable.
Technology and comfort

• Heating and DHW: Mitsubishi Hydrobox Duo (aerothermal) with underfloor heating.
• Cooling: Centralized ducted air conditioning with rigid ducts and linear diffusers.
• Ventilation: mechanical extraction in humid areas; indoor air is kept stable and fresh.
• Electricity and telecommunications: in accordance with current regulations, with structured data and fiber optic support.
• Solar energy: photovoltaic panels on the roof support its own energy consumption; lighting is organized according to technical and decorative parameters.

Outdoors and Landscape Design

Separate pedestrian access and car gate with direct ramp to underground covered garage. Front and rear gardens with automatic irrigation; non-slip terraces around the pool; steel fence with corten effect provides a tactile and durable look.

Arrangement

An established, green residential area close to essentials — not far from the sea.

CONTACT US
Ready to check out ICON?

Request a full presentation with drawings, finishes and systems or book a private/virtual viewing today.

    FALCO – CONTEMPORARY RESIDENTIAL VILLA, 422 M2

    Falco

    Private resort-style living

    Modern villa in a gated complex next to a golf course. A spacious home for living, relaxing and entertaining: private pool, sun terraces, thoughtful planning and energy-efficient technologies.

    353.5 m² — interior space
    810 m² — area
    6 bedrooms · 5 bathrooms
    46 m² – Private pool
    15–20 minutes to the sea

    Order a presentation

    Schedule a viewing

    A home where every day feels like a vacation

    Villa Falco is not just a modern home, it is a carefully designed space for family life, work and leisure.
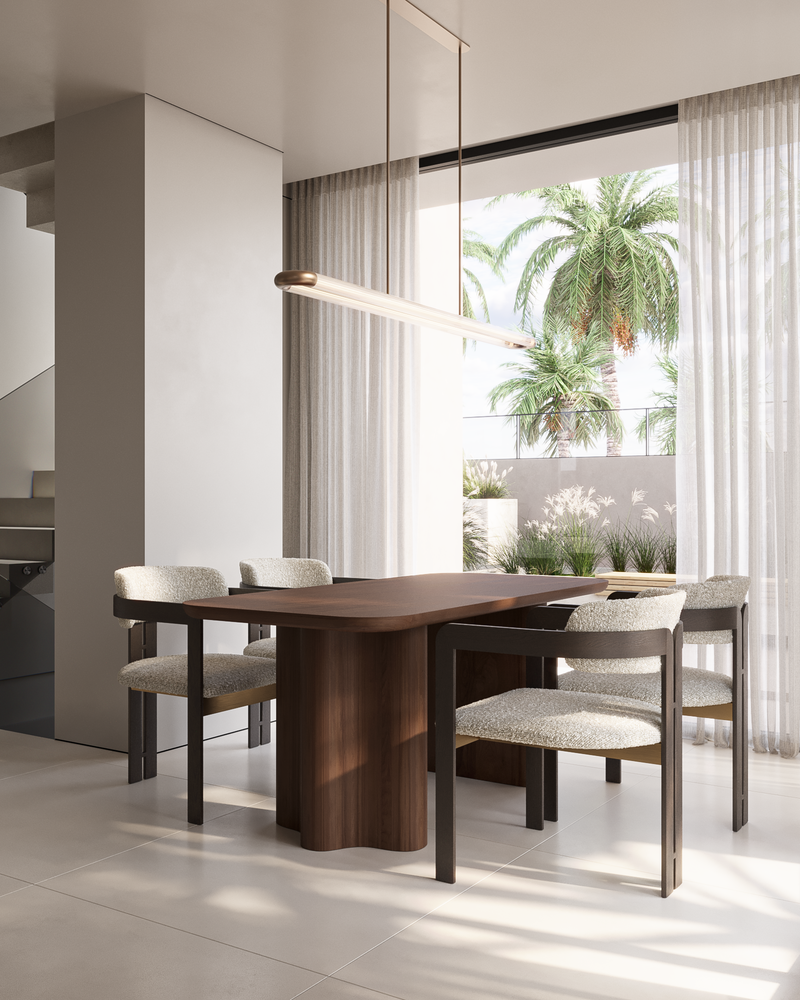
    Large windows, a smooth transition from the living room to the terrace and pool, separate areas for adults and children, guest bedrooms and a cozy lower level for evenings with friends - everything here is created for comfortable everyday life and impressive weekends.

    What makes Villa Falco special?

    Modern architecture

    Clean lines, a combination of wood, stone and glass, abundant natural light and a strong sense of space.

    Private pool and terraces

    A 46 m² swimming pool, sunbathing and relaxation areas, natural shade from the top floor - comfort at any time of the day.

    Space for family and guests

    6 bedrooms and 5 bathrooms: separate areas for family members and separate rooms for guests

    Universal lower level

    Spacious space with kitchenette/bar - perfect for a home theater, game room, gym or wine lounge.

    Energy-efficient technology

    Underfloor heating, modern climate systems, solar panels - a comfortable climate and less energy consumption.

    Ready for the future

    Pre-installation of an electric vehicle charging station and durable engineering solutions designed for a long service life.

    Universal lower level

    Spacious space with kitchenette/bar - perfect for a home theater, game room, gym or wine lounge.

    Mornings in the green, days by the pool, evenings with friends

    Morning.

    Coffee on the terrace overlooking the community's green areas and golf course, peace and privacy.

    Day.

    The kids play by the pool while you work from the bright living room or home office. The layout allows everyone to be at home without disturbing each other.

    Evening.

    An open kitchen with an island, bar stools, friends around a large table, a smooth transition to the terrace - the house easily accommodates larger gatherings.

    Weekend.

    Golf, walks, trips to the beach — and then returning to your own quiet space.

    Interiors and planning

    Interiors ready for occupancy

    The villa's interiors are built around the idea of "clean design + minimal functionality."

    Living room and kitchen

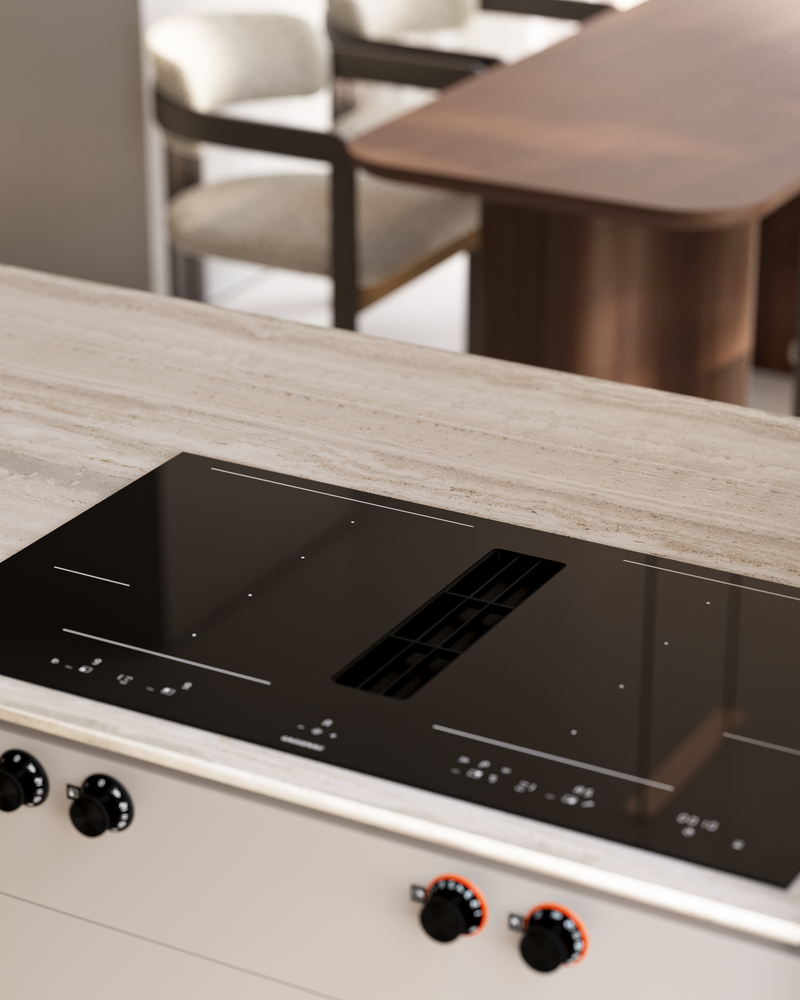
    A combined space with large sliding glass doors: from the living room and kitchen you go directly to the terrace and pool. A central kitchen island, plenty of storage space and high-quality built-in appliances - the kitchen is ready for everyday life from day one.

    Night zones

    A master bedroom with a walk-in closet and private bathroom, additional bedrooms for children and guests, and a carefully thought-out area to ensure privacy.

    Bathrooms

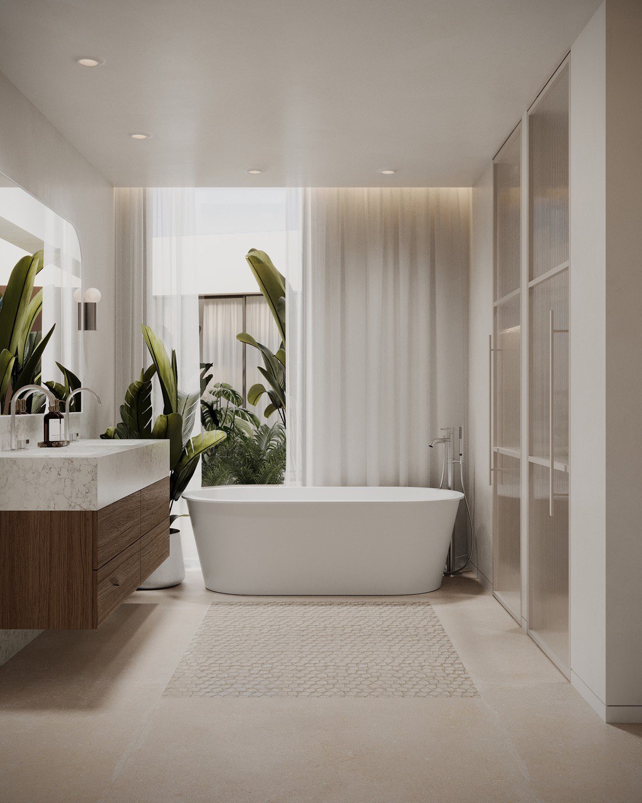
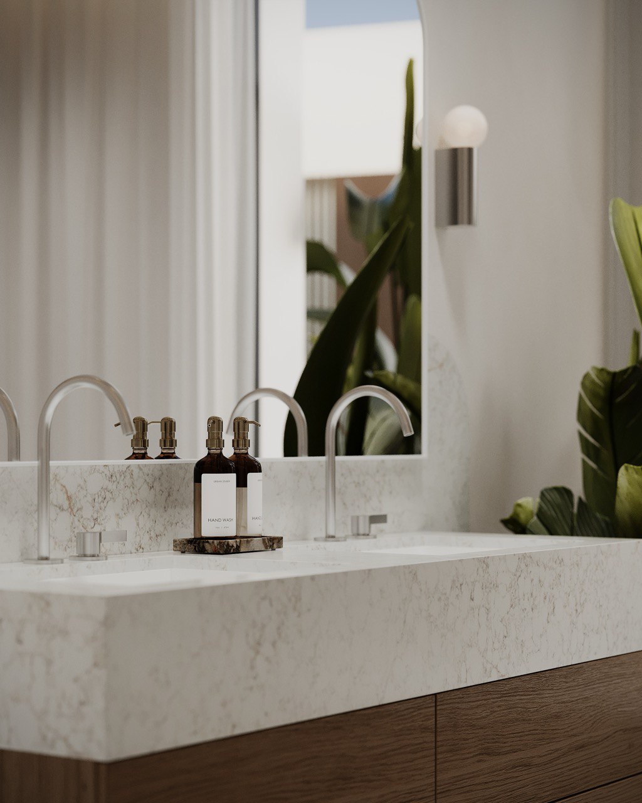
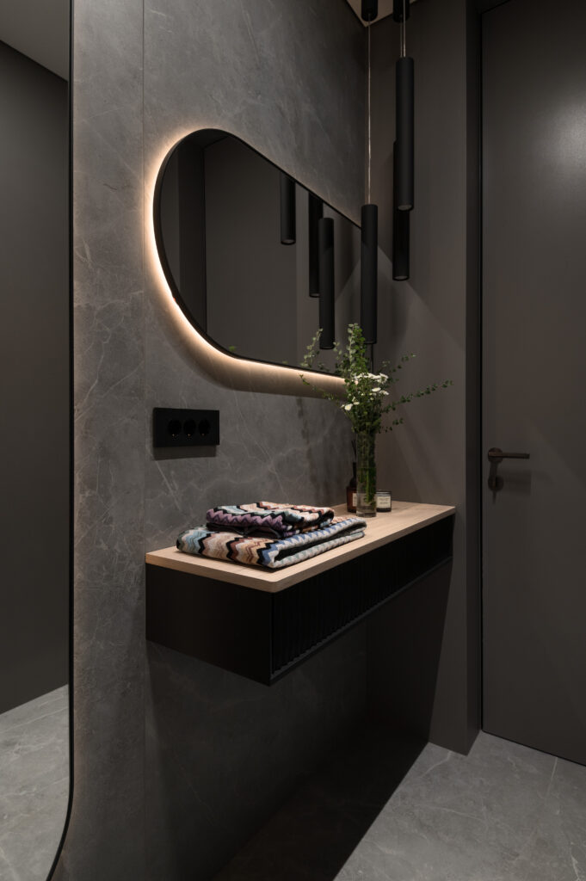
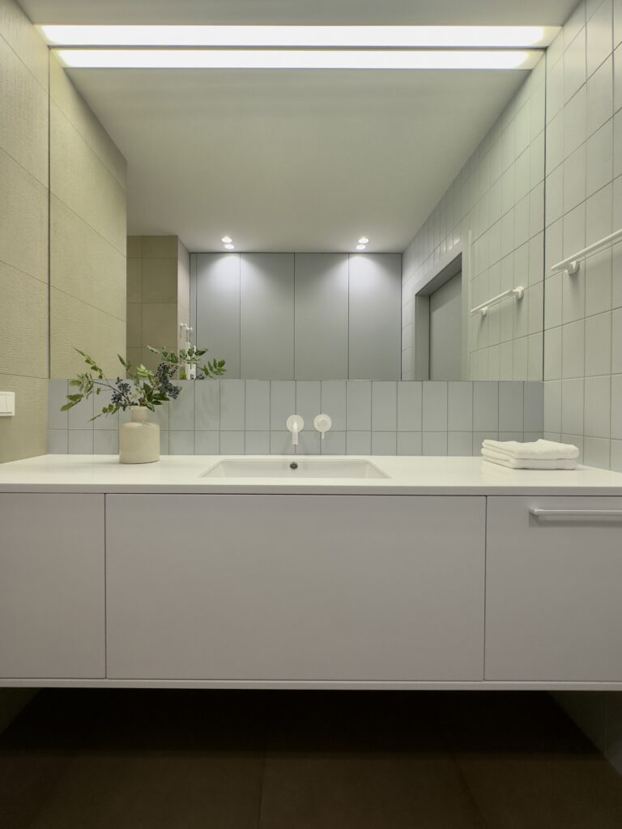
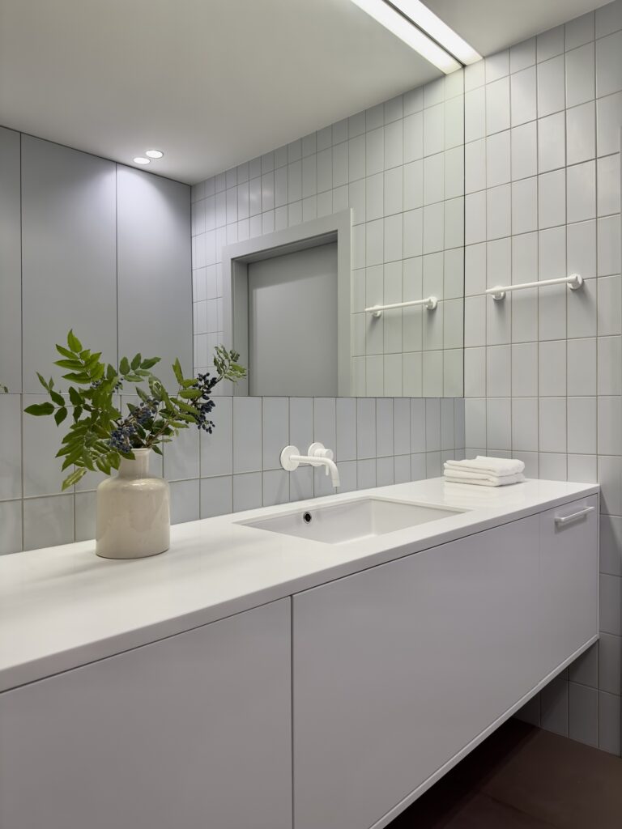
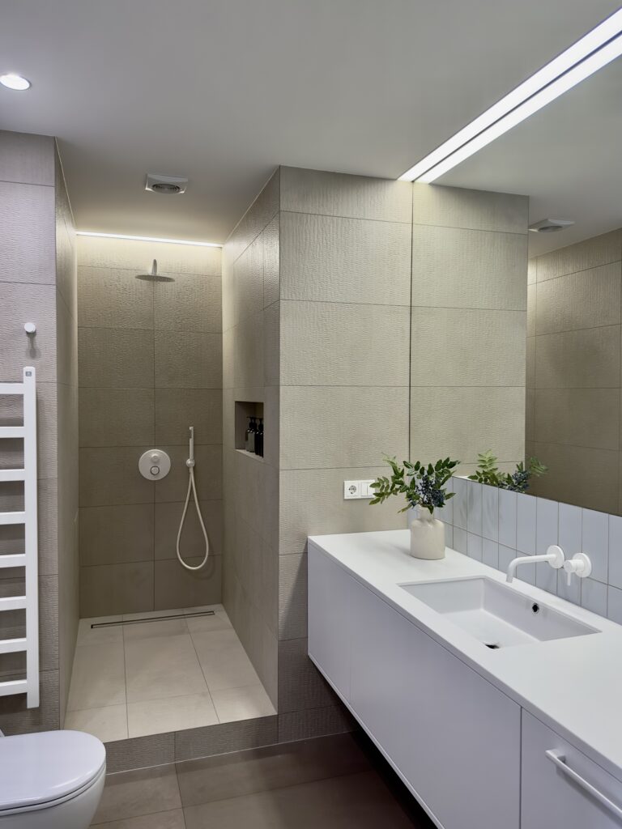
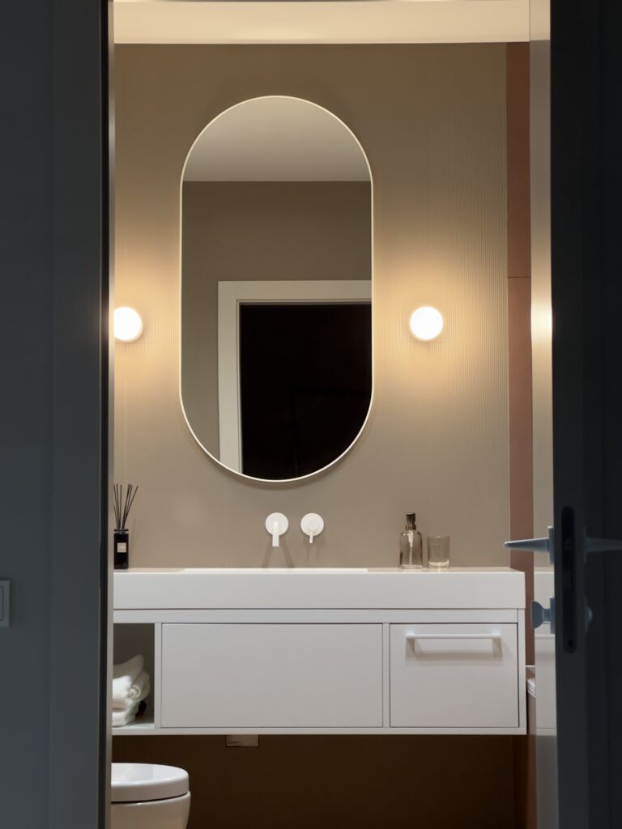
    Modern plumbing, comfortable shower cabins, high-quality finishes, illuminated mirrors and washbasin cabinets - all this is designed in a single modern style.

    Lower level

    A flexible space that easily adapts to your lifestyle: a home theater, a game room, a gym, a place for teenagers to relax or an evening relaxation area.

    Engineering systems

    Aerothermal system for hot water production and heating using a heated floor system, Mitsubishi Electric Hydrobox Duo equipment, providing energy efficiency and comfort.
    Centralized air conditioning system through air ducts, with Mitsubishi Electric indoor and outdoor units, for uniform cooling and heating of rooms.
    Mechanical ventilation in bathrooms, laundry rooms and kitchens, ensuring optimal air quality.
    A modern electrical system, fully adapted to the needs of the house.
    Solar panels on the roof for your own needs, which help reduce energy consumption and promote sustainable development.

    Sustainable development and energy efficiency

    The house is designed according to the principles of high energy efficiency.
    The joinery is made with low thermal conductivity and equipped with sun-protection glazing.
    Faucets and plumbing equipment ensure low water consumption.
    The parking area has been pre-installed with an electric vehicle charging station.
    Built-in aerothermal systems and solar panels on the roof help reduce energy consumption and increase the building's environmental friendliness.

    Smart comfort without complex systems

    Heating and cooling.

    An aerothermal system with underfloor heating maintains a comfortable temperature year-round, while centralized air conditioning evenly cools the house in the summer.

    Energy efficiency.

    Modern glazing, strong insulation and solar panels help reduce energy bills without compromising comfort.

    Ventilation and indoor climate.

    Mechanical ventilation in key areas, no damp areas or sudden temperature changes.

    Ready for electric vehicles.

    It is planned to install a charging station for electric vehicles directly at the parking space on the territory.

    CONTACT US

    Ready to see Villa Falco in person?

    Leave your contact details and we will send you a full presentation with floor plans, visuals and material specifications, and arrange a convenient time for viewing.

      MAR DE CHINA – STYLISH RESIDENTIAL VILLA, 240 M2

      MAR DE CHINA

      Modern villa

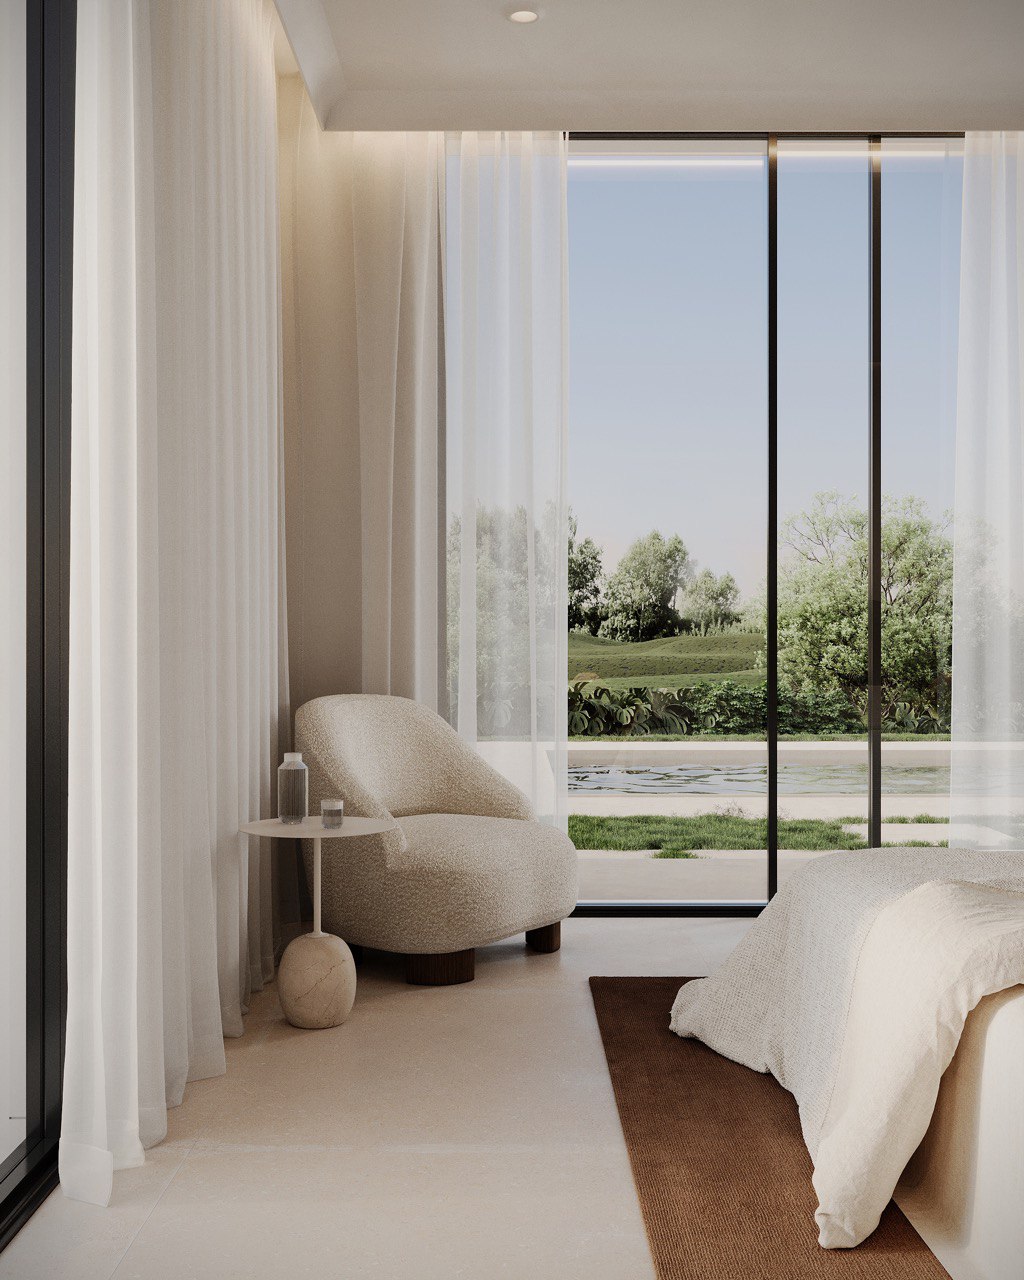
      A modern detached house where calm materials, natural light and precise details connect interior spaces with the garden - conceived by a team of architectural and interior designers for everyday comfort and durability.

      • Reinforced concrete structure · Inverted flat roof with thermal insulation and waterproofing - engineering contour.

      • Lacquered aluminum windows with thermal break and double glazing · Large sliding openings to terraces.

      • Private pool with full filtration, pool lighting and outdoor shower · 2-car parking with a finished concrete finish · Metal pergola (optional).

      • Ducted air conditioning · Aerothermal hot water supply · LED lighting throughout.

      Order a presentation

      Schedule a viewing

      Who is this house for?

      Families who want bright spaces to relax and peaceful bedrooms with garden views.

      A restrained, contemporary composition with travertine cladding and warm wood accents, with thin aluminum frames that dissolve the boundary between interior and exterior space. The enclosing structure prioritizes energy efficiency with insulated walls, an inverted roof structure and careful waterproofing for durability.

      Engineering structure and roof

      reinforced concrete system; inverted flat roof with thermal insulation and waterproofing for comfort and durability.

      Facade and fence

      Insulated hollow walls with exterior trim in travertine panels and warm wooden details.

      Best-in-class vacancies

      lacquered aluminum with thermal break; double glazing; large panoramic windows framing the garden.

      Interior decoration - neutral colors

      large-format porcelain in wet areas from Porcelanosa or similar; anti-slip porcelain on terraces; integrity, light palette.

      Comfort and efficiency

      ducted air conditioning system plus aerothermal system for hot water supply; mechanical ventilation in wet rooms.

      Outdoor living

      private pool with full filtration, lighting and outdoor shower; 2-car parking space made of poured concrete; metal pergola (optional).

      Your life is here.

      Morning.

      Open the terrace for a quiet coffee by the garden.

      Day.

      The living-dining room flows into the verandas and pool; natural light anchors the daily routine.

      Evening.

      Cook and gather at the kitchen island; soft LED lighting creates a warm tone indoors and out.

      Weekend.

      Relax by the water; an additional pergola and ample parking for 2 cars will make entertaining easy.

      Interiors and planning

      • Social center. Bright living-dining room opens onto terraces; kitchen island has high and low cabinets and built-in appliances: oven, microwave, induction hob, extractor hood, dishwasher, refrigerator.

      • Night zone. Bedrooms with built-in storage and calm, warm finishes; full-length openings to private terraces in the main rooms.

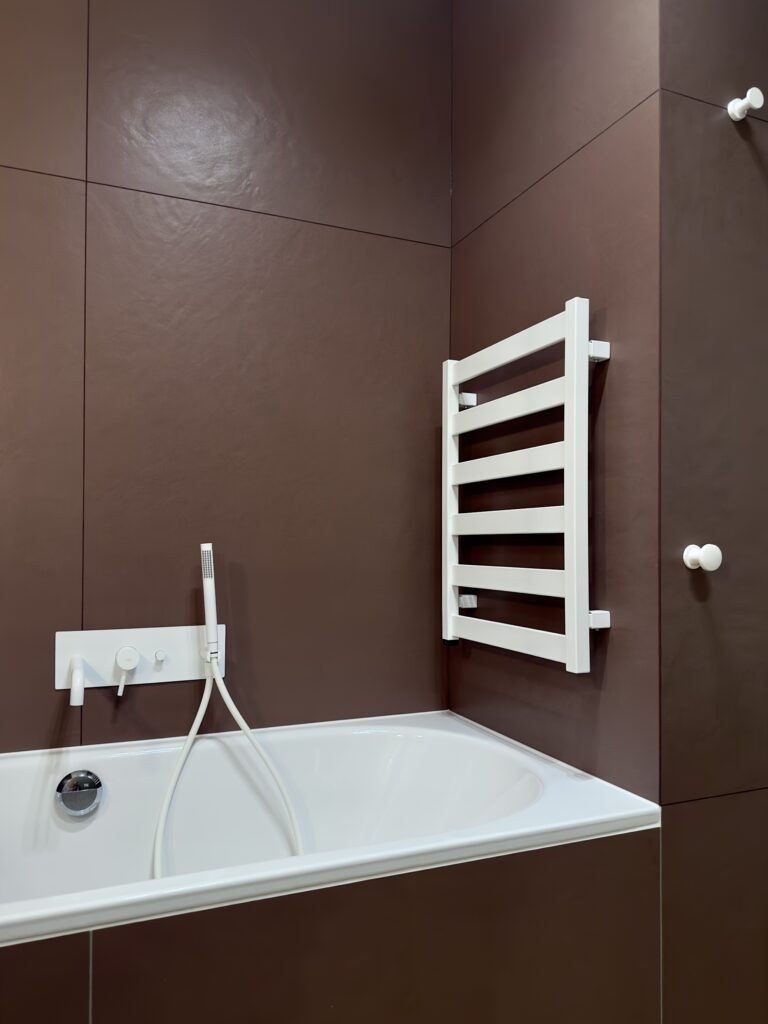
      • Bathrooms. Porcelanosa porcelain finishes, ultra-flat trays, glass screens and monobloc mixers are designed for timeless comfort.

      Technology and comfort

      • Climate and DHW. Latest generation aerothermal systems for hot water supply; ducted air conditioners for uniform distribution of cooling and heating.

      • Ventilation. Mechanical exhaust in bathrooms, kitchen and laundry; PVC drainage for rainwater and waste water.

      • Electrical installation and telecommunications. Installation according to REBT standards; fiber optic connection to television and transmission points.

      • Lighting. Integrated LED solutions in ceilings, furniture and fixtures for background and task lighting.

      Open area and landscape design

      Private pool with full filtration and lighting, and outdoor shower. Parking for two cars with a finished concrete finish. Possibility to add a metal pergola to match the joinery. Non-slip porcelain coating on the terraces by the pool.

      Arrangement

      Spain, a quiet residential setting with greenery and quick access to everyday amenities. Architecture by Perretta with interiors by churinadesign.

      CONTACT US

      Ready to see Villa MAR DE CHINA in person?

      Leave your contact details and we will send you a full presentation with floor plans, visuals and material specifications, and arrange a convenient time for viewing.

        DENIA – GATED COMMUNITY OF 5 HOUSES, 202 M2 EACH

        DENIA

        3 modern villas

        A boutique investment project of three modern villas in a gated private complex in Alicante. Each home is designed for bright, everyday living with a private pool, sun terraces and efficient, future-ready systems.

        • 202 m² of interior space per villa · 4 bedrooms · 3 bathrooms + guest toilet

        • Private swimming pool (approx. 3×10 m) · Sun terrace · Parking on the plot (2 cars)

        Order a presentation

        Schedule a viewing

        About Villa DENIA

        A sophisticated enclave of three low-density homes where modern architecture blends with comfortable, family-friendly layouts. Dual lighting, large openings and warm finishes blur the line between indoor and outdoor spaces, making everyday life easy.

        Your life is here.

        Mornings.

        Open the doors to the terrace; have breakfast in the sun before starting the day.

        Day.

        A flexible social core – the kitchen, dining room and living room seamlessly transition to the pool.

        Evenings.

        Host friends at the kitchen island or relax by the water.

        Weekend.

        Time by the private pool, family barbecues and the tranquility of a gated community.

        Modern structure and shell

        Reinforced concrete structure, inverted flat roof with thermal and waterproofing; facades with insulated hollow walls for energy efficiency.

        Sunny interiors

        Large lacquered aluminum windows with thermal breaks and low-emission solar-protective double glazing let in light while maintaining consistent comfort.

        Private outdoor living

        Swimming pool measuring approximately 3×10 m, non-slip porcelain coating, solarium and fenced area with automatic gates for vehicles.

        Storage room ready for occupancy

        Security entrance doors, stylish white interior doors and built-in wardrobes in the bedrooms.

        Comfort, ready for the future

        Ducted air conditioning, underfloor heating throughout the house and aerothermal hot water supply for effective year-round climate control.

        Connectivity and compliance

        Electrical work according to REBT, as well as fiber optic, television and transmission lines in all rooms.

        Who is this house for?

        • Families looking for practical, bright spaces and the opportunity to relax outdoors.

        • Second home buyers who want a villa with quick exit options in a secure enclave.

        • Investors looking for modern features and energy efficient systems in a high-demand area.

        Interiors and planning

        • Social center. Modern designer kitchen with upper/lower cabinets, quartz (Silestone type) countertops and built-in appliances: oven, microwave, induction hob, extractor hood, dishwasher and refrigerator.

        • Night area. Four spacious bedrooms with built-in wardrobes; three full bathrooms plus a guest toilet for daytime visitors.

        • Finishes. Neutral, high-quality ceramic flooring in main areas; premium porcelain tiles in bathrooms; non-slip porcelain tiles on terraces. Walls are smooth, warm tones. Tempered glass balustrades add a clean, modern feel.

        Bathrooms

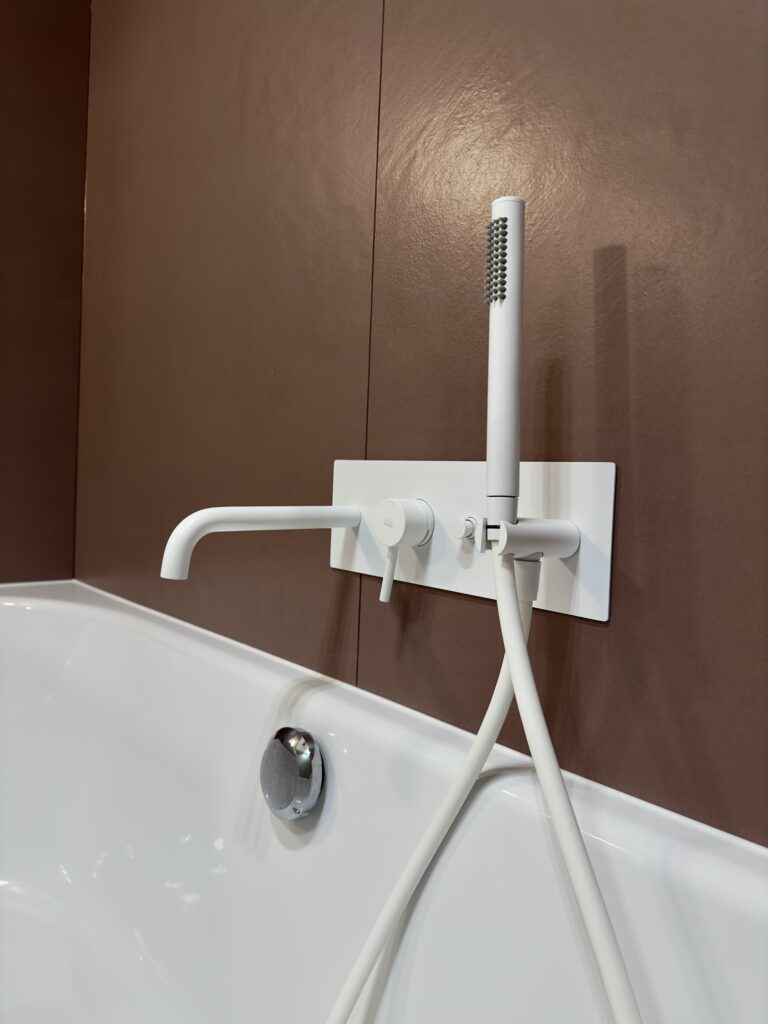
        Wall-mounted plumbing fixtures (Porcelanosa or equivalent), minimalist single-lever faucets, ultra-flat shower trays and tempered glass curtains are timeless, premium and easy to maintain.

        Technology and comfort

        • Climate. Ducted air conditioning; underfloor heating throughout the house.
        • Hot water. Latest generation aerothermal system for efficient hot water heating.
        • Ventilation and wiring. Mechanical ventilation in wet areas; modern switches and fittings, fiber optic cabling throughout the house.

        Outdoors

        Private area with fence/metal fence, automatic vehicle access and on-site parking for two cars. Swimming pool with ceramic coating and full filtration system; anti-slip coating and separate solarium relaxation area.

        Architectural character

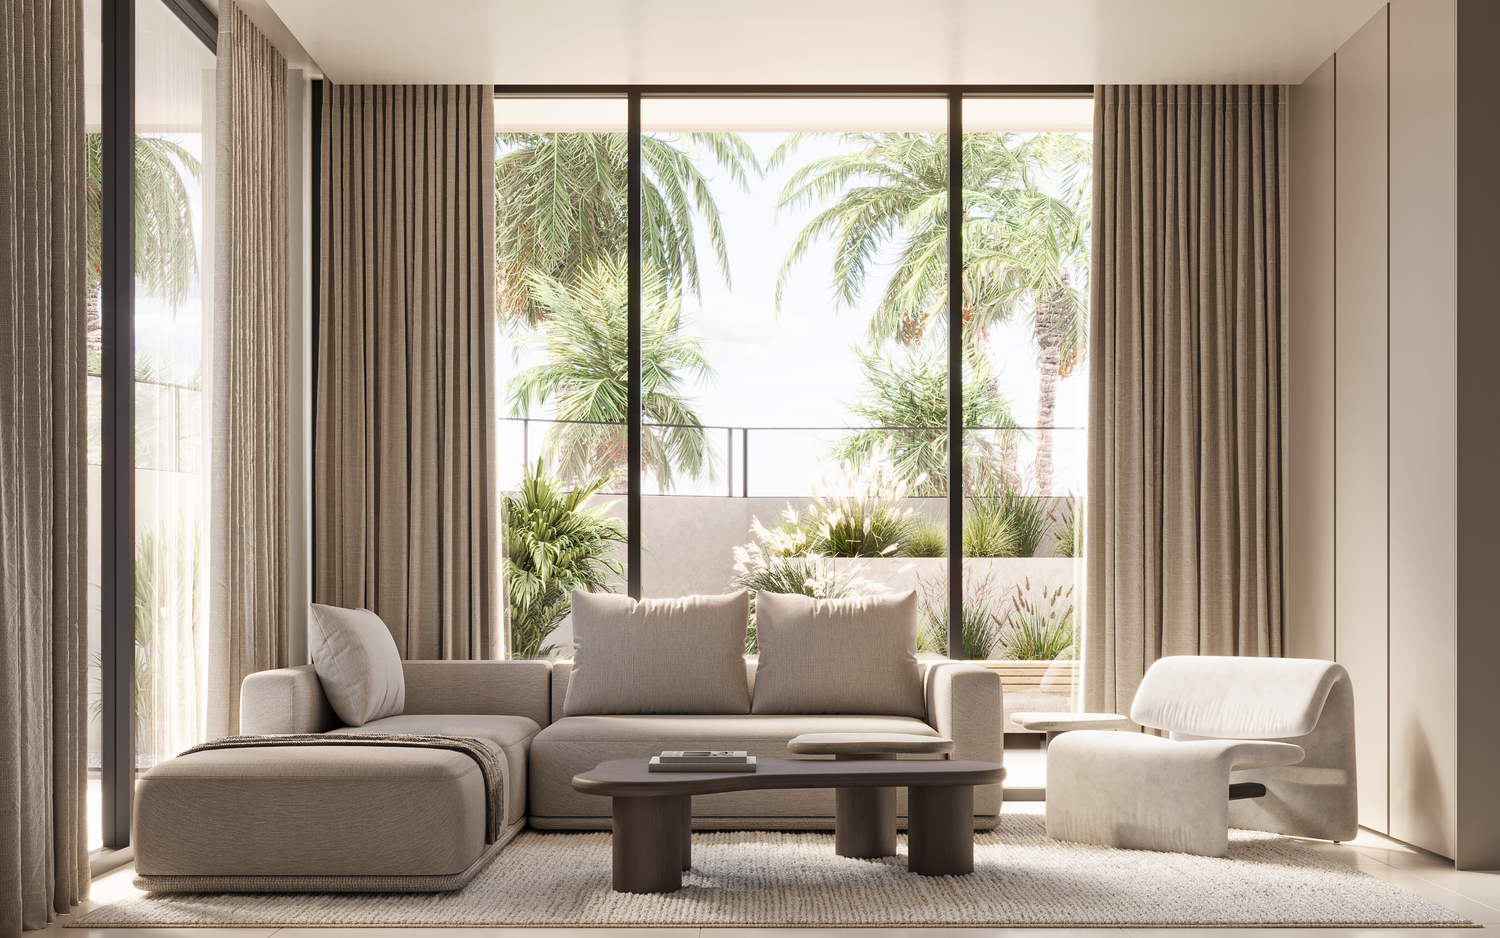
        Calm, minimalist-warm aesthetics: earthy, sandy and white tones; natural wood accents in joinery and furniture; wide glazing that visually expands the interior to the terraces and pool.

        Arrangement

        A gated private complex combining privacy and convenience, in one of the most popular coastal towns on the Costa Blanca.

        CONTACT US
        Ready to see DENIA in person?

        Leave your contact details and we will send you a full presentation with floor plans, visuals and material specifications, and arrange a convenient time for viewing.

          ELITE – RESIDENTIAL PROJECT 1ST LINE GOLF COURSE 610 M2

          ELITE

          Modern villa with golf course view

          Minimalist, modern detached house next to a golf course and an exclusive residential complex - just 20 minutes from the city center.

          Total building area: 608.6 m² · Usable area: 511.7 m²
          Area: 1239 m²
          4 bedrooms with private bathrooms · Spacious living area + central patio (51 m²)
          Private pool: 49 m²
          Rooftop solarium: 78 m²
          Basement: 312.1 m² with a 3-car garage, gym, multi-purpose room, games room, sauna and wellness center, and wine

          Order a presentation

          Schedule a viewing

          Purist architecture, open to the landscape.

          The ELITE Villa is designed around clean volumes, large openings, and a plan that combines privacy with an easy dialogue with the environment — all focused on capturing light and framing the golf course views.

          Your life is here.

          Morning.

          A sunny breakfast by the central patio; natural cross-ventilation sets a calm tone for the day.

          Day.

          The living-dining room (43 m²) opens onto verandas and terraces; the kitchen (21 m²) is the heart of family life.

          Evening.

          Relax by the 49 m² pool or invite friends to the barbecue terrace and lounge areas.

          Weekend.

          Wellness at home: gym, games room, sauna and wellness area, as well as a private solarium for watching the sunset.

          Golf course view, exclusive location

          With quick access to schools, supermarkets and transport; ~20 minutes to the center of Valencia.

          Lighting and ventilation by design

          A central courtyard and an English courtyard enhance daylighting and natural airflow.

          Wellness and relaxation on the first floor

          Lower level of 312.1 m² with a 3-car garage (59.7 m²), a gym (34 m²), a multi-purpose room (39 m²), a games room, a sauna and wellness center, and a wine bar.

          Outdoor living

          49 m² swimming pool, verandas, terraces, 78 m² rooftop solarium and landscaped gardens.

          Materials and mood

          a minimalist palette of natural wood, stone and glass, with custom-made cabinets and built-in storage systems.

          Premium furniture option

          interior and exterior furniture from premium brands (Kettal).

          Universal lower level

          Spacious space with kitchenette/bar - perfect for a home theater, game room, gym or wine lounge.

          Who is this house for?

          • Families who want to have four separate suites and spacious social areas on one main level.

          • Buyers who value having a gym, sauna, swimming pool, terraces and a rooftop solarium in their homes are design-oriented.

          • Owners who appreciate minimalist architecture, custom millwork, and premium furnishing options.

          Interiors and planning

          • First floor (199.6 m²).
          Living-dining room 43 m², kitchen 21 m², 4 bedrooms with private bathrooms, central patio 51 m², as well as verandas and outdoor terraces.

          • Basement (312.1 m²).
          Garage for 3 cars (59.7 m²), gym 34 m², multi-purpose room 39 m², games room, sauna and wellness, bodega, technical room and storage room, as well as English patio 42 m².

          • Roof.
          78 m² solarium for private sunlight and open views.

          Technology and comfort

          Effective by design.
          Orientation, natural ventilation and daylighting support energy efficiency. The house includes a full range of water, electricity, telecommunications and gas systems, as well as drainage and rainwater harvesting systems for reliable operation.

          Open area and landscape design

          Front and rear gardens with natural lawn; Mediterranean and tropical plants; paved terraces for pedestrians and vehicles; spacious swimming pool (49 m²) with relaxation terraces and a specially equipped barbecue/relaxation area.

          Arrangement

          An exclusive residential development with golf right on the doorstep and amenities on offer approximately 20 minutes drive away.

          CONTACT US
          Ready to see "ELITE" in person?

          Leave your contact details and we will send you a full presentation with floor plans, visuals and material specifications, and arrange a convenient time for viewing.

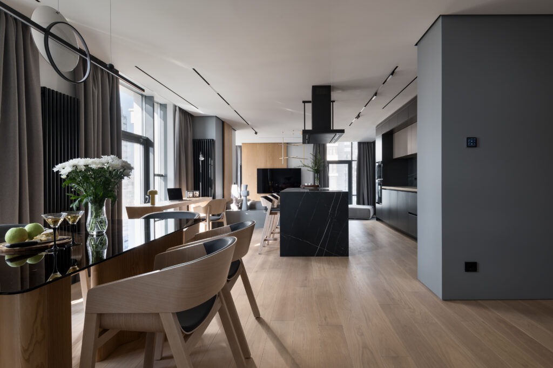
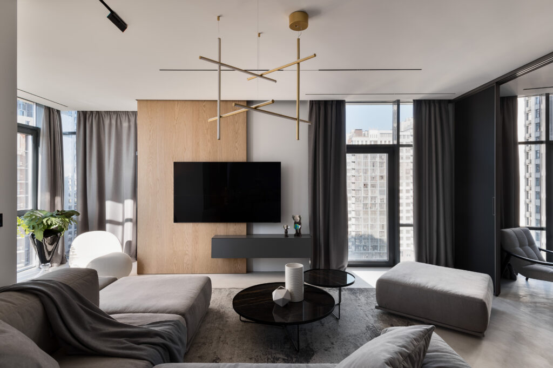
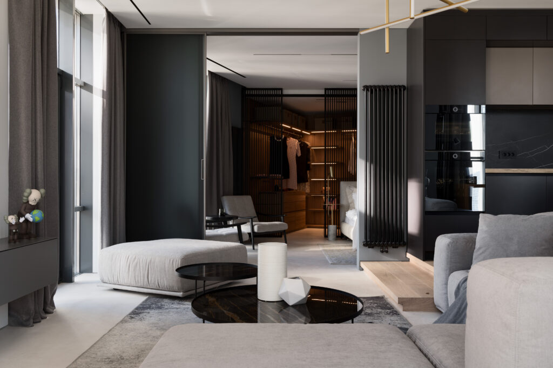
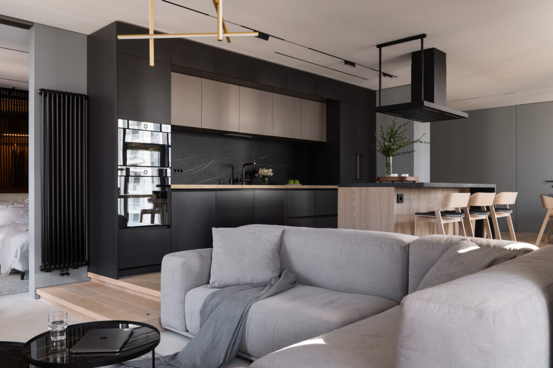
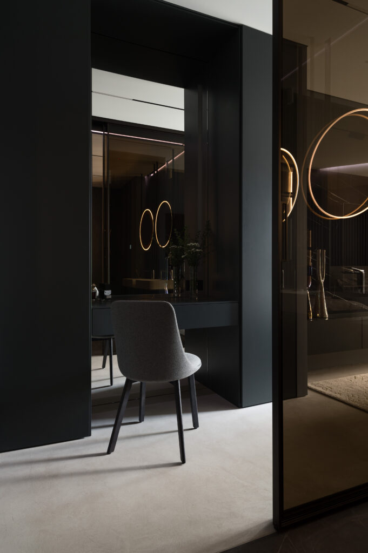
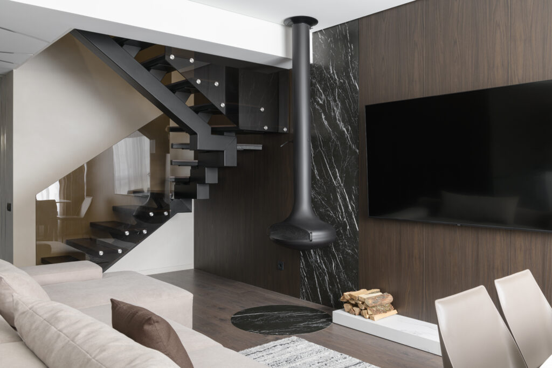
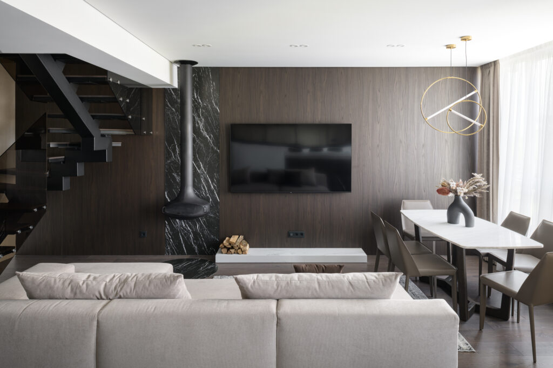
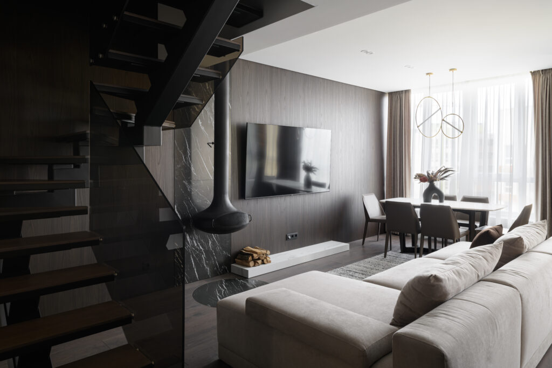
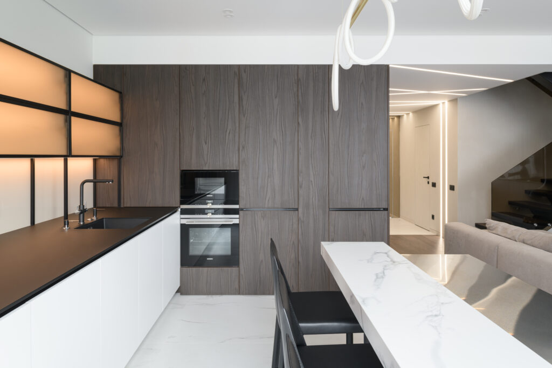
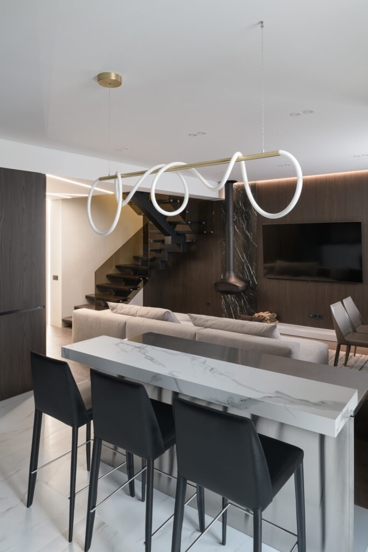
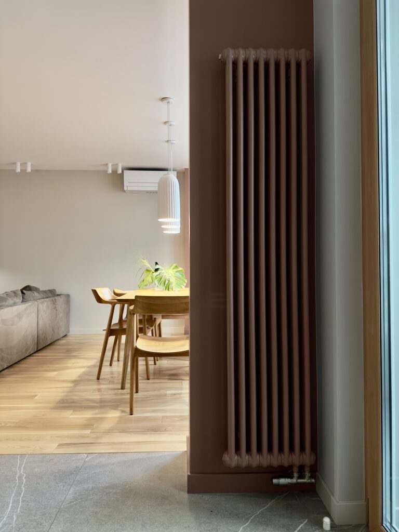
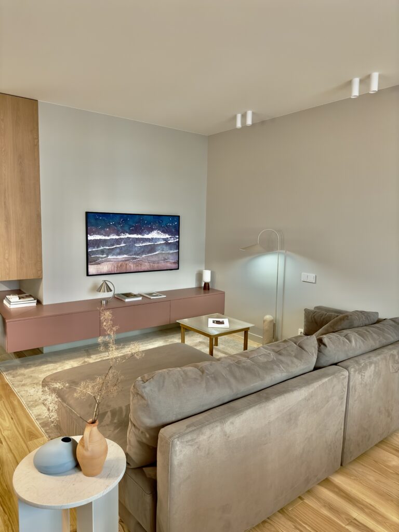
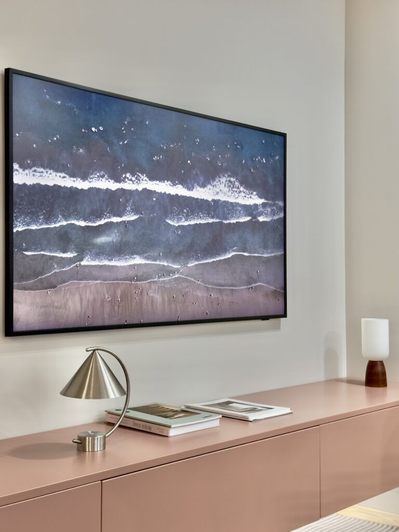
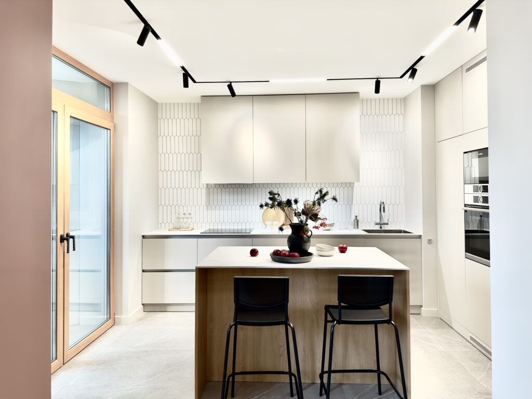
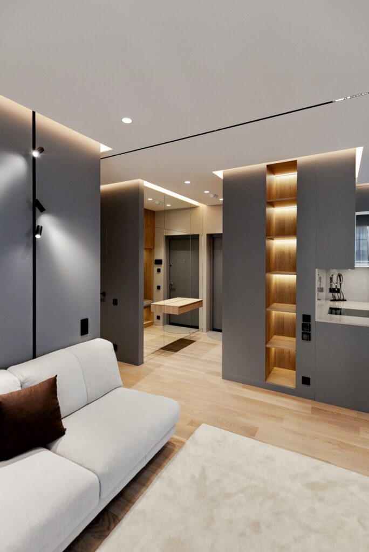
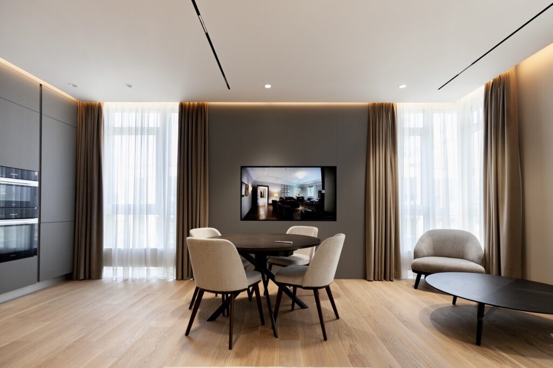
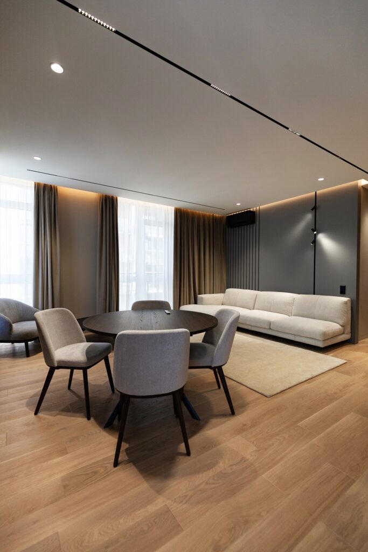

            Residential complex in Novopechersk Lypy, 102 m2

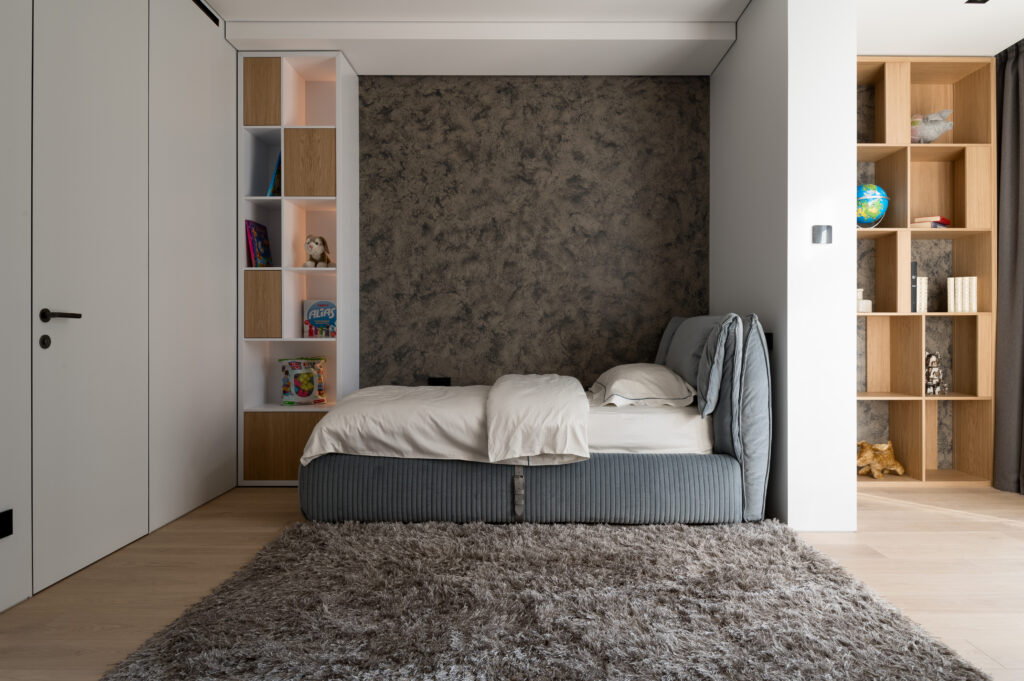
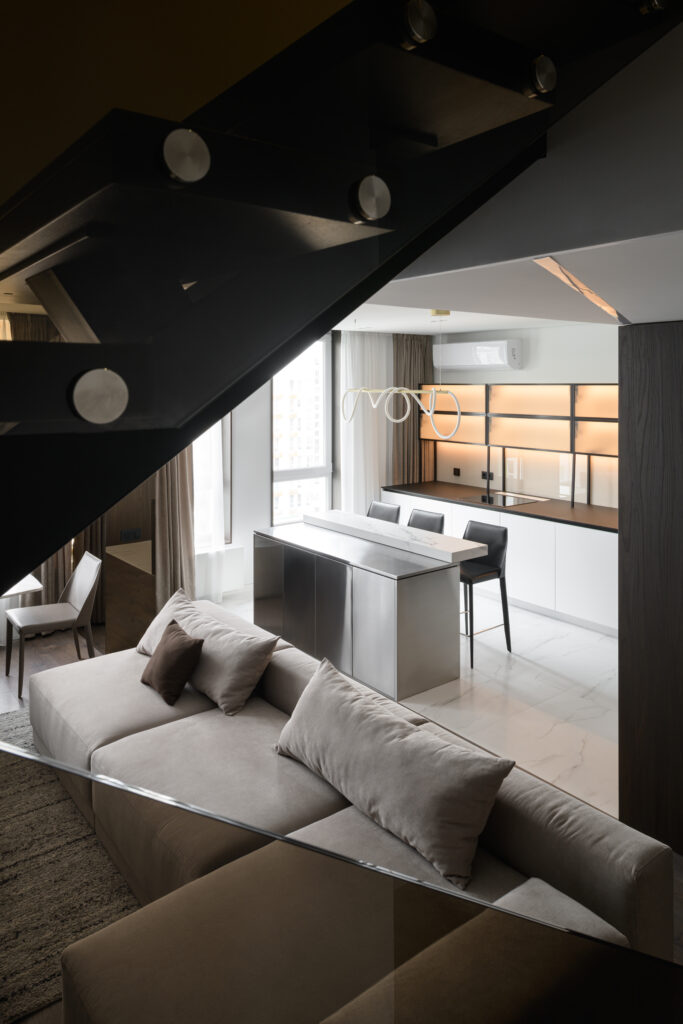
            Residential complex NOVOPECHERSKI LYPKY, 160 M2

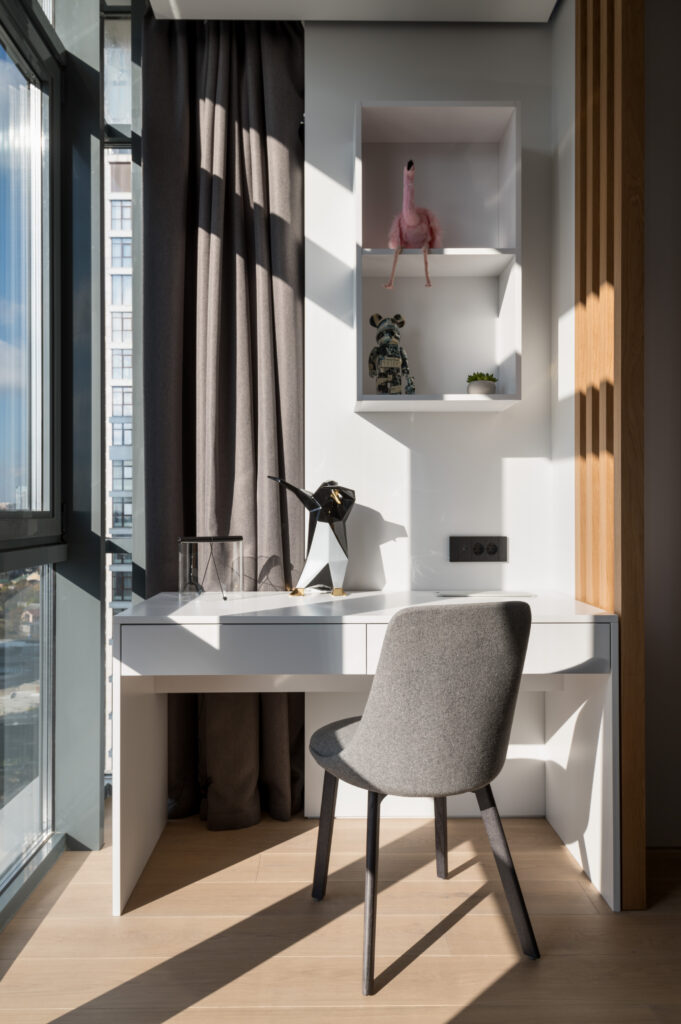
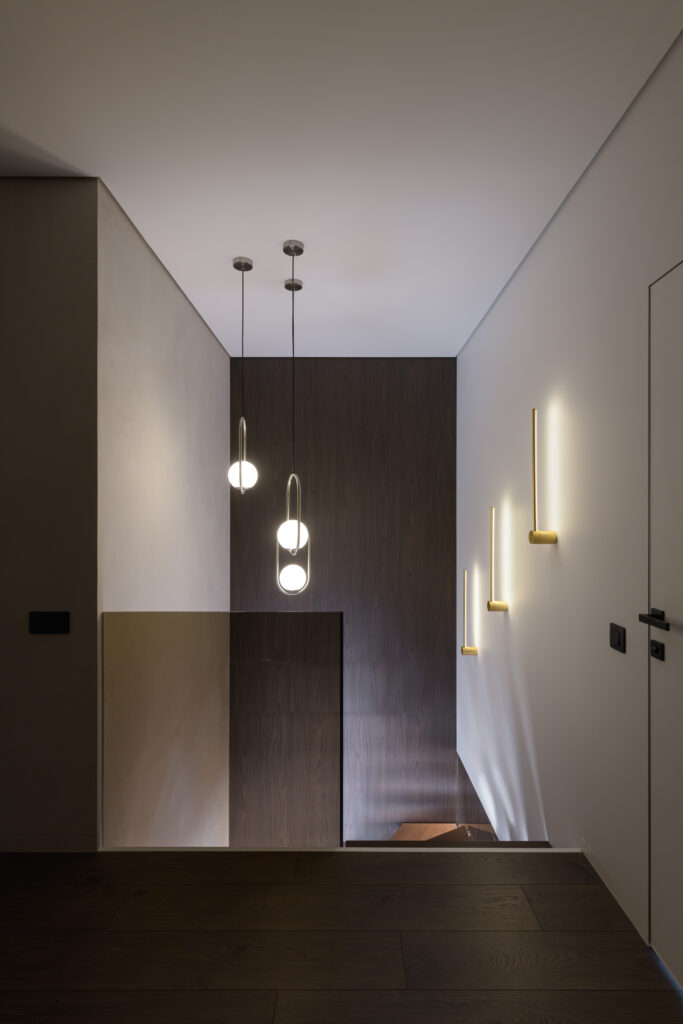
            Residential complex NIVKY PARK, 168 M2

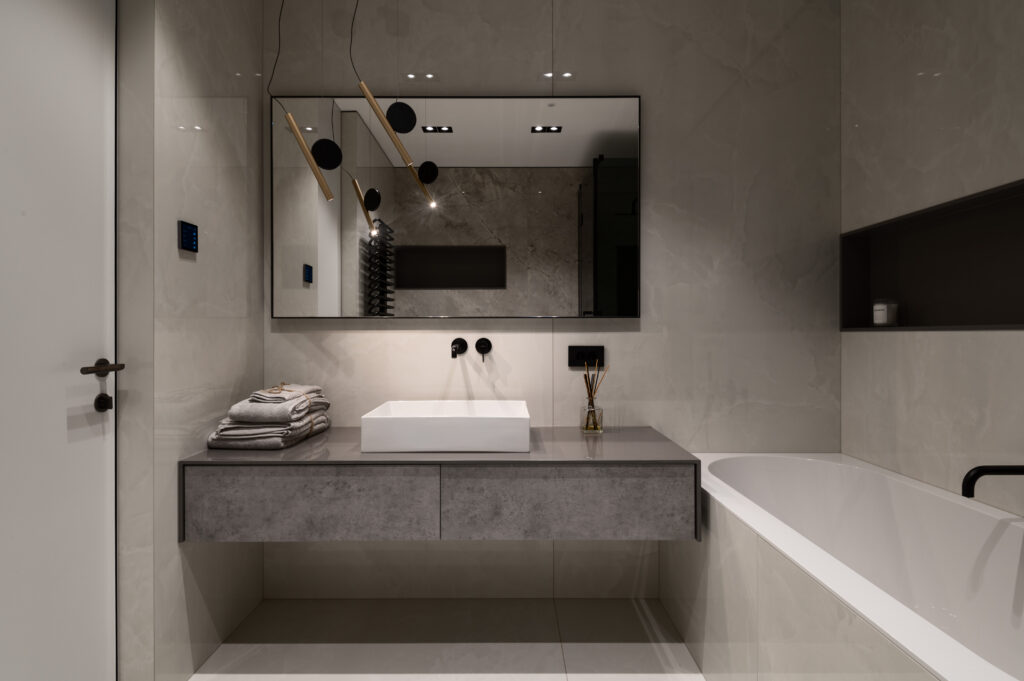
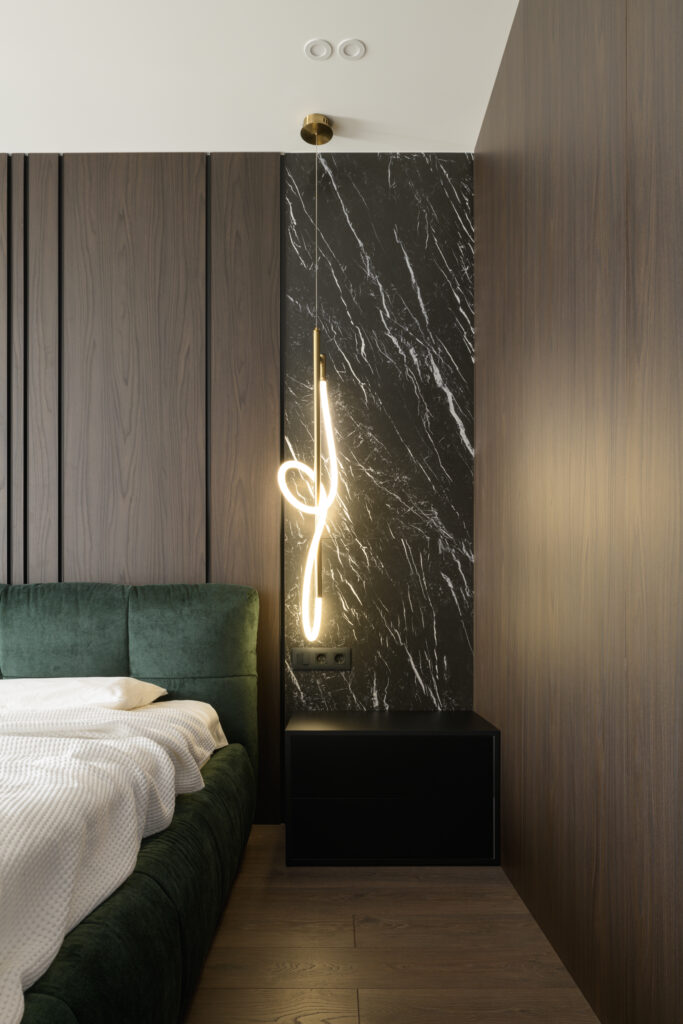
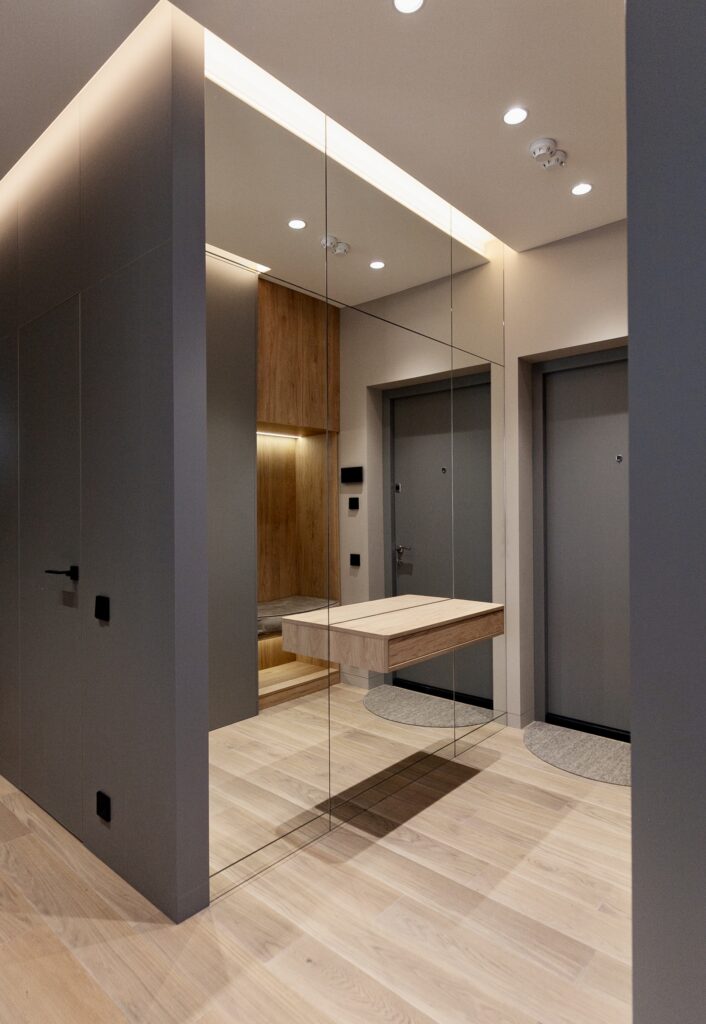
            Apartment of the old fund, 102 m2

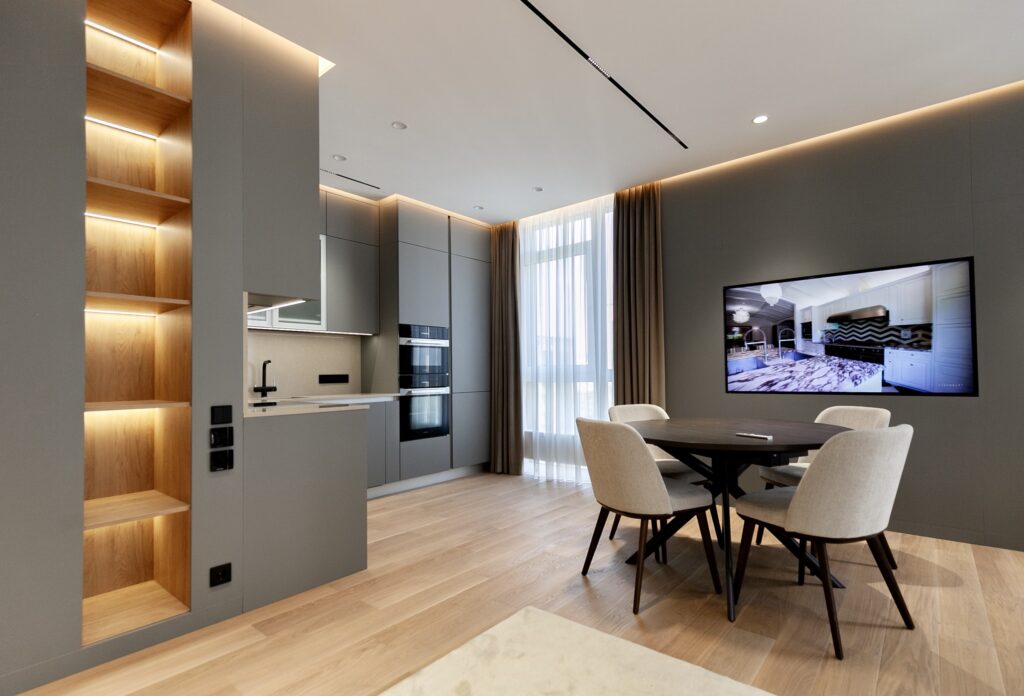
            Residential complex French quarter, 87 m2